
425 EMO ROAD
Emo (TB-402), Ontario
MLS® X13496228
$699,000
- Status
- Active
- Property type
- House
- MLS® number
- X13496228
- Bedrooms
- 4
- Bathrooms
- 3
- Year built
- —
 1 / 47
Listing description
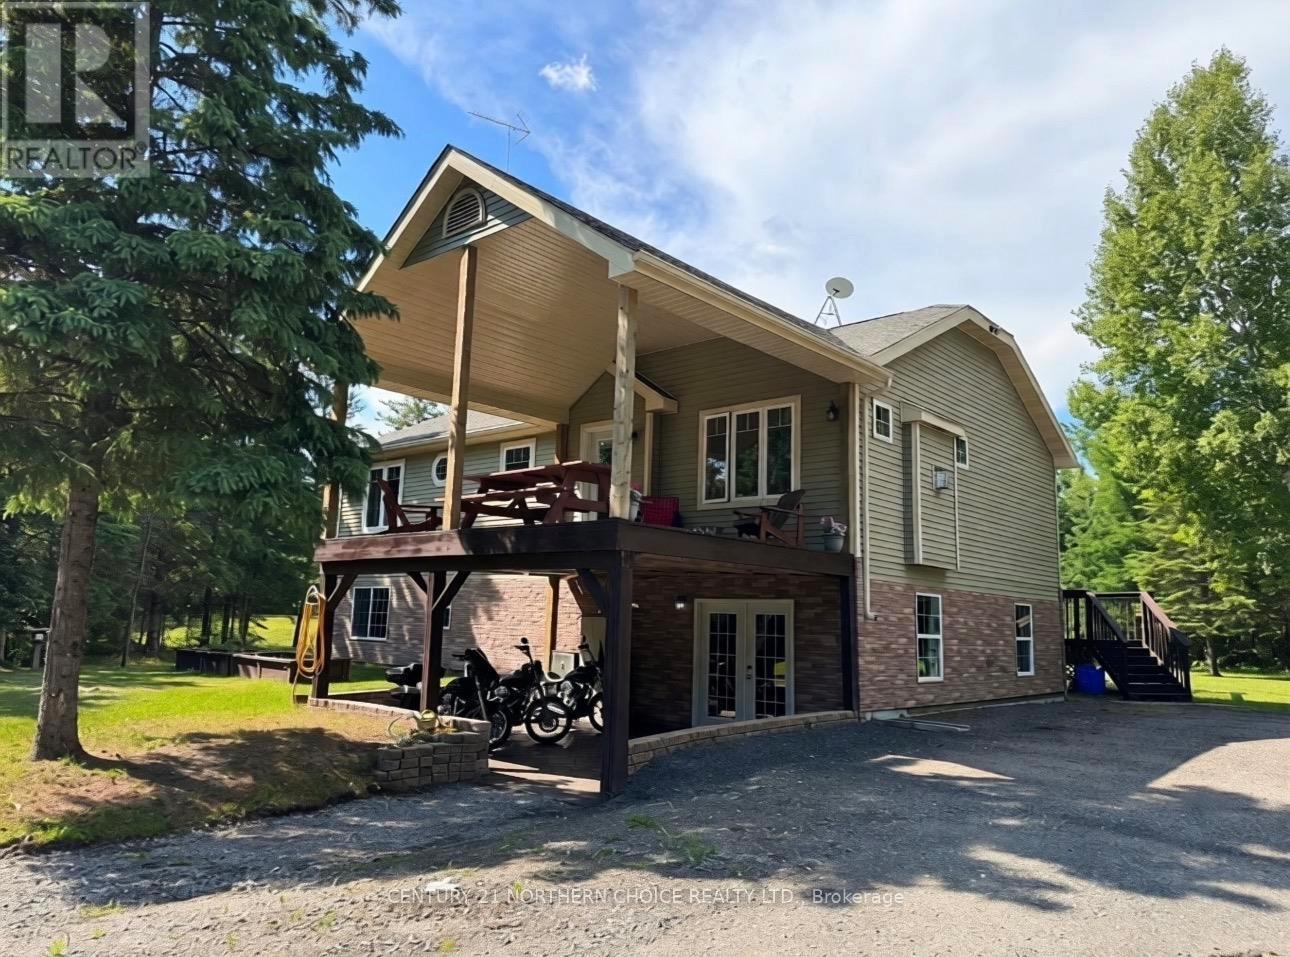
A private retreat where comfort, craftsmanship, and country living come together. Set on 5. 25 beautifully maintained acres just 2 kms from Hwy 11/71 in Emo, this custom-built two-storey home offers over 2,500 sq.
ft. of thoughtfully designed living space, creating the perfect balance of privacy, convenience, and everyday comfort. In-floor heating throughout, abundant natural light, and a welcoming gas fireplace create an inviting atmosphere for both quiet evenings and entertaining.
The kitchen features propane appliances, generous workspace, and a walk-in pantry, while the spacious primary suite includes a walk-in closet and private 3-piece ensuite. Three additional bedrooms offer comfortable accommodations for family and guests. The above-grade lower level is fully finished with 9-foot ceilings, in-floor heating, a spacious family room, two bedrooms, a 3-piece bathroom, and abundant storage, providing exceptional flexibility for growing families, guests, or multi-generational living.
Outdoor living is just as impressive. Spend summer evenings on the open deck, entertain on the stone patio, or enjoy your morning coffee beneath the covered 16’ x 20’ south-facing deck while listening to the rain. Every outdoor space has been designed to embrace the peaceful surroundings and changing seasons.
Completing the property is an impressive 1,200 sq. ft. heated workshop with in-floor heating, ideal for tradespeople, hobbyists, or a home-based business, along with an 800 sq.
ft. storage building offering ample space for equipment, recreational vehicles, and seasonal storage. Additional features include hot water on demand, water softener, air exchanger, and a split heating and cooling system.
Combining quality construction, exceptional functionality, and the tranquility of country living just minutes from town, this is a property designed to be enjoyed for years to come.
Property summary
- MLS® number
- X13496228
- Property type
- Single Family
- Building type
- House
- Title
- Freehold
- Land size
- 409.88 x 555.7 FT
- Annual property taxes
- $5,485.00
- Parking
- Detached Garage, Garage
- Days on market
- 67 days
Features & details
- Heating
- Forced air, Electric, Propane
- Cooling
- Air exchanger
- Basement
- Other, See Remarks, N/A
- Appliances
- Washer, Refrigerator, Water softener, Dishwasher, Stove, Dryer
- Exterior features
- Stone, Vinyl siding
What would this home cost you?
Based on the $699,000 asking price at a 5.00% example rate, semi-annual compounding.
Renanza Realty Inc. can represent you on this property — send an enquiry to arrange a private viewing.
Listing courtesy of Century 21 Northern Choice Realty Ltd., Kenora.
The listing data displayed here is provided in part by the Canadian Real Estate Association (CREA) through its Data Distribution Facility (DDF®) and is drawn from Boards and Associations across Canada. Information is deemed reliable but is not guaranteed accurate by CREA. The listings are held by brokerages other than Renanza Realty unless otherwise noted.
The trademarks REALTOR®, REALTORS® and the REALTOR® logo are controlled by CREA and identify real estate professionals who are members of CREA. The trademarks MLS®, Multiple Listing Service® and the associated logos identify professional services rendered by REALTOR® members of CREA to effect the purchase, sale and lease of real estate as part of a cooperative selling system.