
425 EASY STREET
Richmond Hill (Mill Pond), Ontario
MLS® N13799116
$1,798,900
- Status
- Active
- Property type
- House
- MLS® number
- N13799116
- Bedrooms
- 6
- Bathrooms
- 4
- Year built
- —
 1 / 46
Listing description
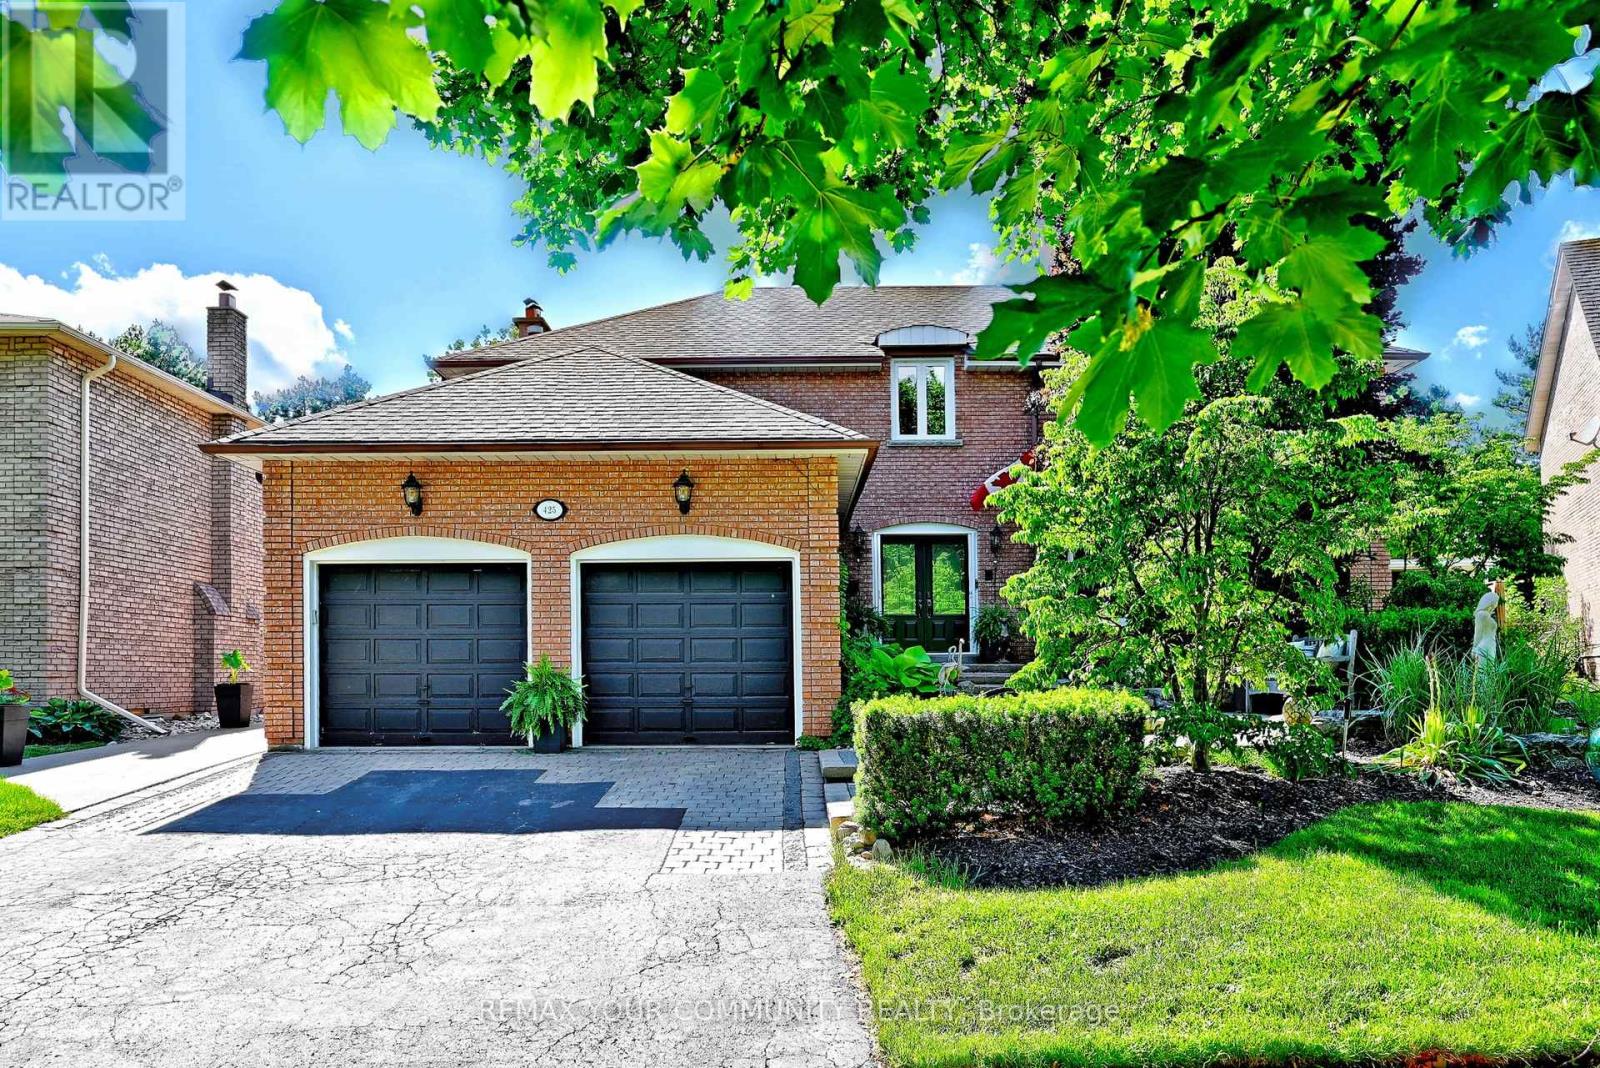
Introducing 425 Easy St, A Charming Executive Residence Nestled In The Sought-After And Prestigious Mill Pond Community. This 4-Bedroom, 4-Bathroom Home Offers Approximately 4,500 Sq. Ft.
Of Finished Living Space And Sits On A Premium Pie-Shaped Lot That Widens To 84. 62 Feet, Backing Onto Serene Green Park Space. Quality-Built And Professionally Landscaped Front And Back with Landscaping Lighting, This Home Features Mature Trees, Stunning Stone Accents, And An Interlocking Stone Walkway That Create Exceptional Curb Appeal.
Step Into An Inviting Grand Foyer With 17-Foot Soaring Ceilings That Leads To A Formal Living And Dining Room, Perfect For Entertaining. The Family Room, Complete With A Cozy Fireplace, Provides A Warm And Welcoming Atmosphere. The Spacious Kitchen Is Equipped With Granite Countertops And Backsplash, Stainless Steel Appliances, Extended Cabinetry And A Walkout From The Breakfast Area To A Private Backyard Oasis Featuring A Patio, Gazebo, Hot Tub, And Pizza Oven, A True Entertainer's Delight.
The Second Level Boasts Four Generously Sized Bedrooms, Including A Primary Bedroom With A Large Walk-In Closet And A Private Ensuite. The Lower Level Extends The Home's Living Space With A Large Recreation Room Featuring A Fireplace, A Kitchen, And An Additional Two Bedrooms. Top Ranking Schools - Pleasantville Public School and St.
Theresa of Lisieux Catholic High School. A Must See!
Property summary
- MLS® number
- N13799116
- Property type
- Single Family
- Building type
- House
- Title
- Freehold
- Land size
- 52.7 x 110.1 FT ; Rear: 84.62 Feet Side: 115.73 Feet
- Annual property taxes
- $8,711.46
- Parking
- 5 spaces · Attached Garage, Garage
- Days on market
- 12 days
Features & details
- Heating
- Forced air, Natural gas
- Cooling
- Central air conditioning
- Basement
- Finished, N/A
- Flooring
- Hardwood, Laminate
- Appliances
- Washer, Central Vacuum, Dishwasher, Oven, Dryer, Hood Fan, Two stoves, Window Coverings, Garage door opener, Two Refrigerators
- Exterior features
- Brick
- Lot features
- Irregular lot size
What would this home cost you?
Based on the $1,798,900 asking price at a 5.00% example rate, semi-annual compounding.
Renanza Realty Inc. can represent you on this property — send an enquiry to arrange a private viewing.
Listing courtesy of REMAX YOUR COMMUNITY REALTY, RICHMOND HILL.
The listing data displayed here is provided in part by the Canadian Real Estate Association (CREA) through its Data Distribution Facility (DDF®) and is drawn from Boards and Associations across Canada. Information is deemed reliable but is not guaranteed accurate by CREA. The listings are held by brokerages other than Renanza Realty unless otherwise noted.
The trademarks REALTOR®, REALTORS® and the REALTOR® logo are controlled by CREA and identify real estate professionals who are members of CREA. The trademarks MLS®, Multiple Listing Service® and the associated logos identify professional services rendered by REALTOR® members of CREA to effect the purchase, sale and lease of real estate as part of a cooperative selling system.