
425 ARALIA Place
Logan Lake, British Columbia
MLS® 10378583
$645,000
- Status
- Active
- Property type
- House
- MLS® number
- 10378583
- Bedrooms
- 3
- Bathrooms
- 2
- Year built
- 2017
 1 / 37
Listing description
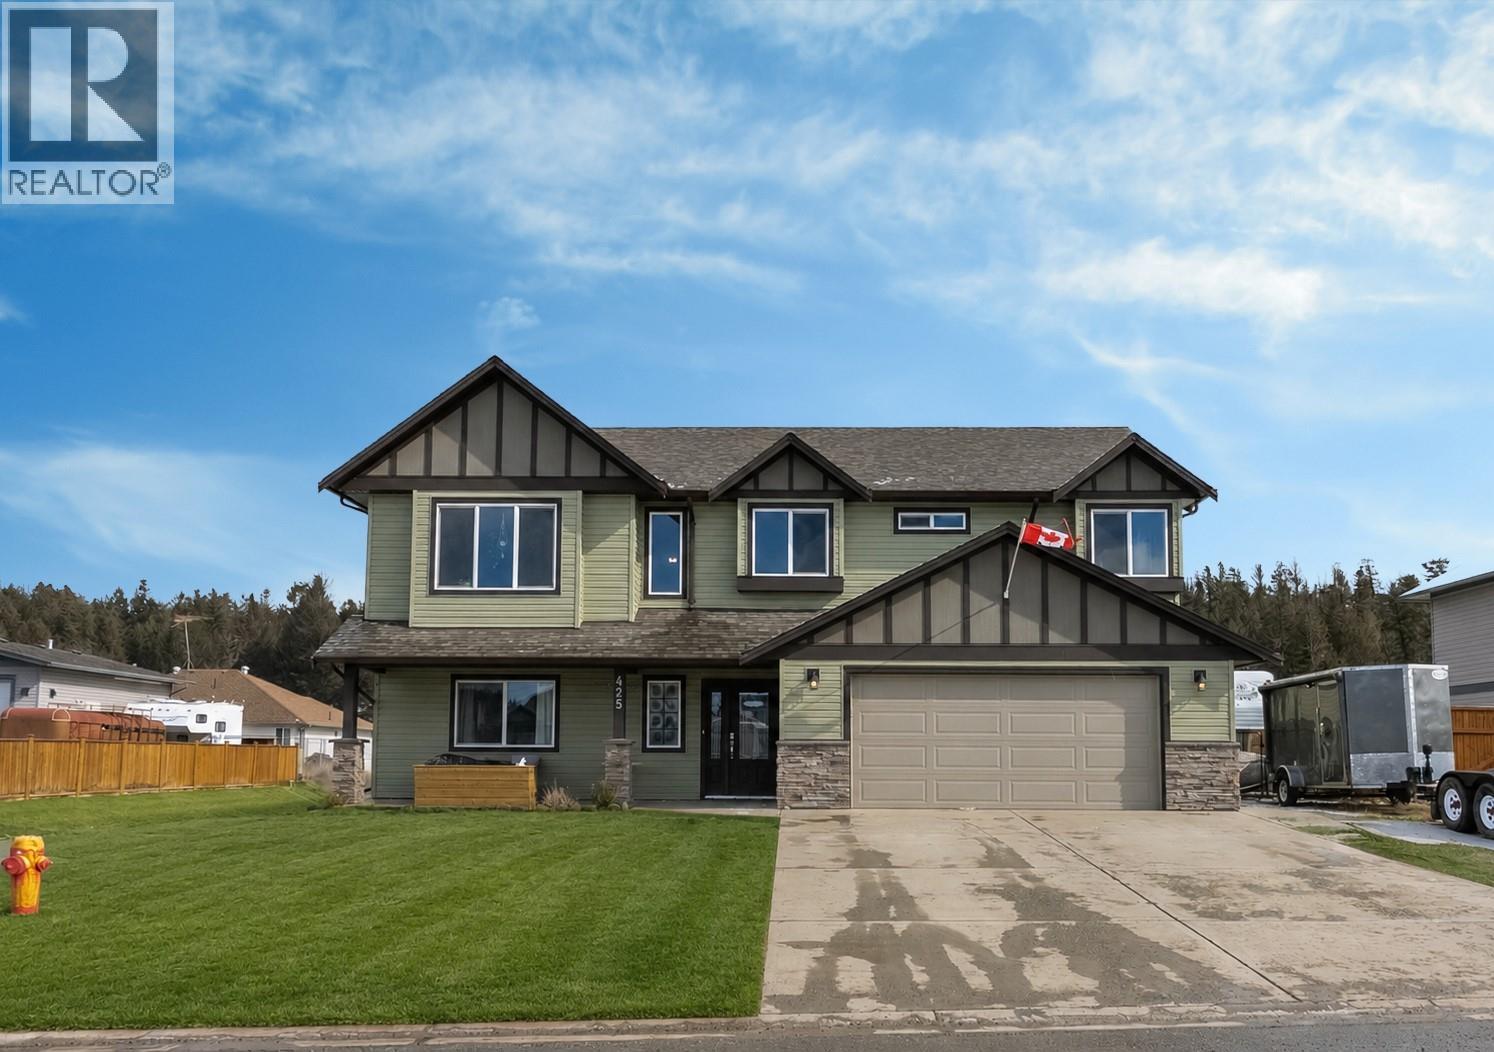
EVERYTHING IS BIGGER at 425 Aralia Place!!! A beautifully designed home located in the sought-after Ironstone Ridge neighborhood of Logan Lake. Set on a generous 10,764 sq ft corner lot, this property offers the perfect blend of space, comfort and lifestyle with panoramic views and room to grow.
Upstairs features 3 bedrooms and 2 bathrooms with a bright, functional layout designed for everyday living. The generous open-concept kitchen flows seamlessly into the main living area, creating a welcoming space for family life and entertaining. A cozy gas fireplace adds warmth while large windows bring in natural light and showcase the surrounding landscape.
Step outside to enjoy the BIG fully fenced level yard complete with patio areas, perfect for relaxing, hosting summer BBQs, or taking in the peaceful Logan Lake setting. The double attached garage and additional RV parking provide plenty of room for vehicles, recreational toys, and storage, ideal for those who love the outdoors. The partially finished basement offers flexibility and potential for future development, whether you envision extra living space, a home office, gym, or potential suite opportunity.
Located in a quiet cul-de-sac, that's family-friendly, this home delivers the best of small-town living while still being within easy reach of Kamloops. Whether you're looking for space, views, or room for your RV and toys, 425 Aralia Place is a property that truly checks all the boxes.
Property summary
- MLS® number
- 10378583
- Property type
- Single Family
- Building type
- House
- Square footage
- 1,687 sq ft
- Title
- Freehold
- Land size
- 0.25 acres
- Built in
- 2017
- Annual property taxes
- $3,422.98
- Parking
- 8 spaces · Attached Garage, RV
- Days on market
- 191 days
Features & details
- Heating
- Forced air
- Cooling
- Central air conditioning
- Basement
- Partial
- Flooring
- Laminate, Carpeted, Ceramic Tile, Mixed Flooring
- Appliances
- Washer, Refrigerator, Dishwasher, Range, Dryer
- Exterior features
- Stone, Vinyl siding
- Lot features
- Cul-de-sac, Level lot, Central island
- Community features
- Family Oriented
- View
- Mountain view, View (panoramic)
What would this home cost you?
Based on the $645,000 asking price at a 5.00% example rate, semi-annual compounding.
Renanza Realty Inc. can represent you on this property — send an enquiry to arrange a private viewing.
Listing courtesy of eXp Realty (Kamloops), Kamloops.
The listing data displayed here is provided in part by the Canadian Real Estate Association (CREA) through its Data Distribution Facility (DDF®) and is drawn from Boards and Associations across Canada. Information is deemed reliable but is not guaranteed accurate by CREA. The listings are held by brokerages other than Renanza Realty unless otherwise noted.
The trademarks REALTOR®, REALTORS® and the REALTOR® logo are controlled by CREA and identify real estate professionals who are members of CREA. The trademarks MLS®, Multiple Listing Service® and the associated logos identify professional services rendered by REALTOR® members of CREA to effect the purchase, sale and lease of real estate as part of a cooperative selling system.