
424 Nursery Hill Dr
View Royal, British Columbia
MLS® 1049647
$1,599,000
- Status
- Active
- Property type
- House
- MLS® number
- 1049647
- Bedrooms
- 6
- Bathrooms
- 4
- Year built
- 2009
 1 / 43
Listing description
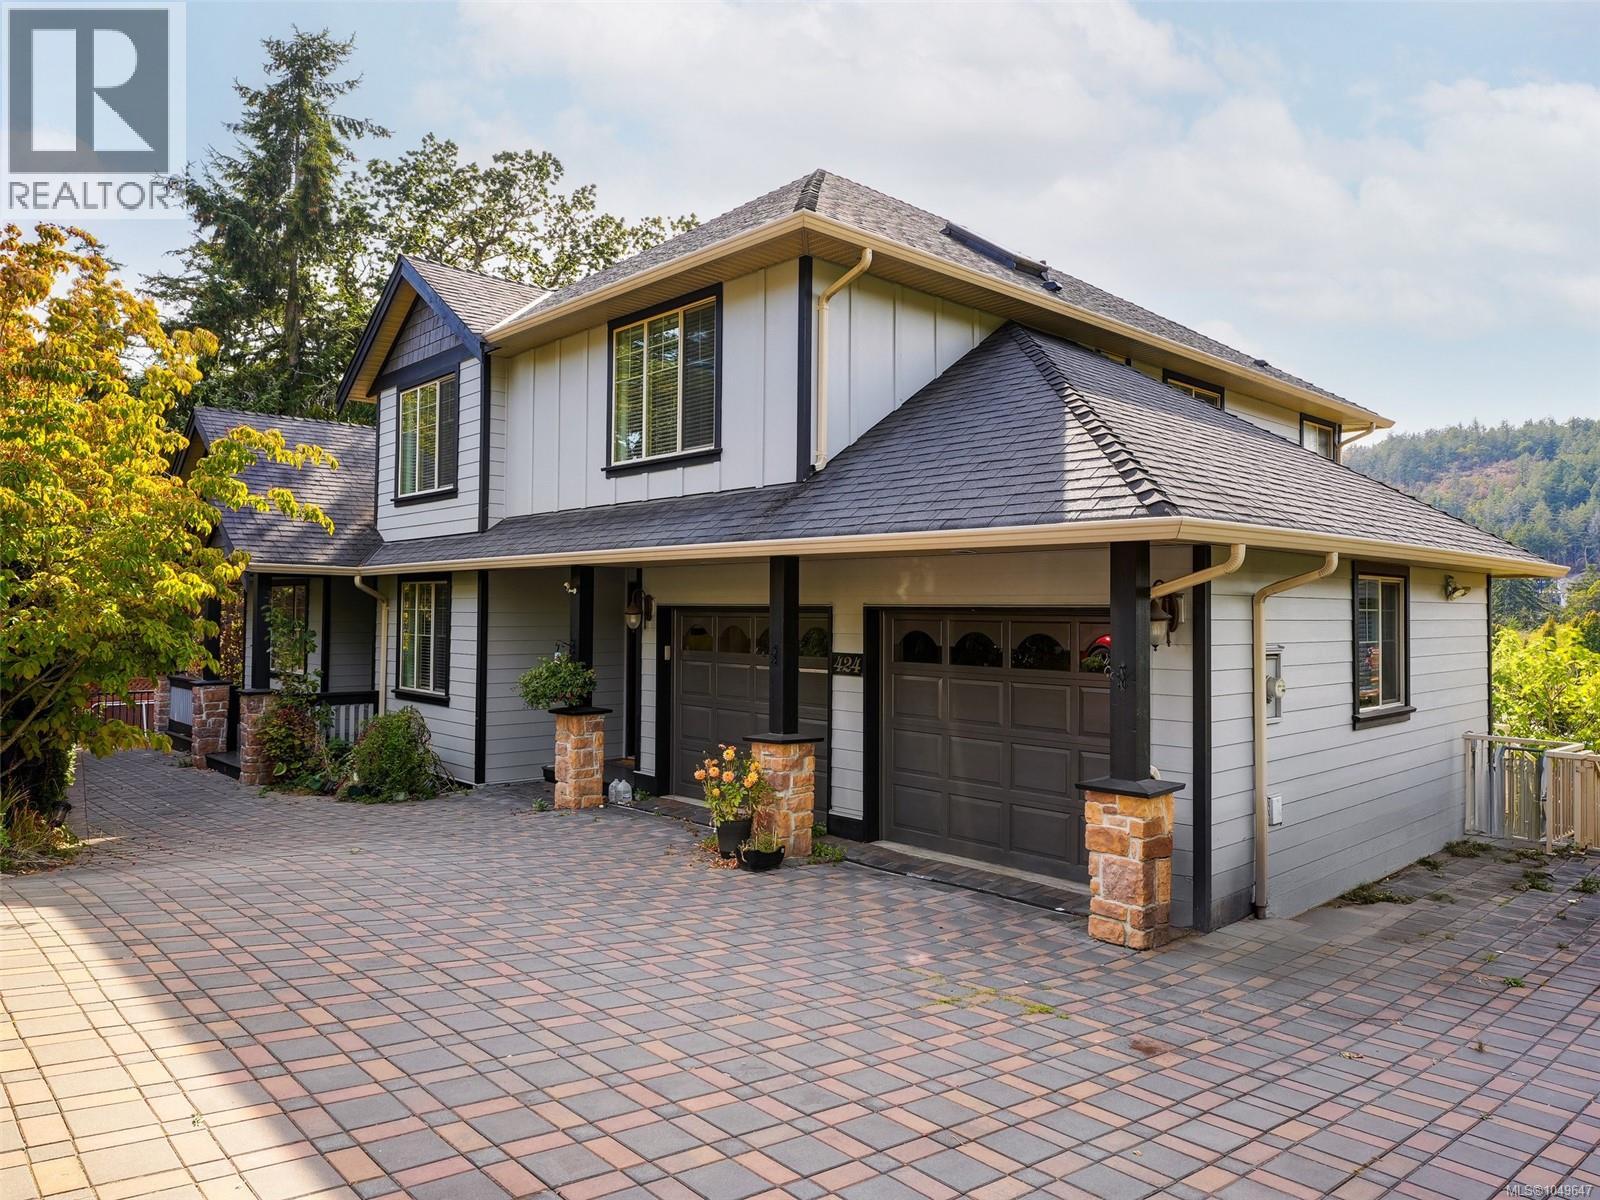
A rare offering in View Royal! Situated on a QUIET no through road, this spacious 2009 built home offers over 4,300 sq/ft of living space with 6 bedrooms + TWO dens and 4 bathrooms. Designed for families, the home features both formal and informal living and dining areas, providing exceptional space to gather, entertain and unwind.
The self contained two bedroom suite with separate laundry offers the flexibility to become a THREE bedroom suite for even greater income potential. Enjoy year round comfort with a heat pump, plus fresh paint, plenty of parking and impressive views from the home’s elevated position. Set on a generous 8,300 sq/ft lot within walking distance of parks, trails, Thetis Lake, Juan de Fuca Recreation Centre, a local seniors’ centre offering a variety of activities, coffee shops, everyday amenities, and recreation.
An incredibly versatile home offering space, income potential and convenience in View Royal!
Property summary
- MLS® number
- 1049647
- Property type
- Single Family
- Building type
- House
- Square footage
- 4,303 sq ft
- Title
- Condo/Strata
- Land size
- 8300 square feet
- Built in
- 2009
- Annual property taxes
- $6,815.32
- Parking
- 6 spaces
- Days on market
- 8 days
Features & details
- Heating
- Heat Pump, Electric, Natural gas
- Cooling
- Air Conditioned
- Appliances
- Refrigerator, Range - Gas, Dishwasher, Dryer, Microwave, Freezer
- Lot features
- Cul-de-sac, Other
- Community features
- Family Oriented, Pets Allowed
- View
- Mountain view, Valley view
- Strata fee
- $50 / Monthly
What would this home cost you?
Based on the $1,599,000 asking price at a 5.00% example rate, semi-annual compounding.
Renanza Realty Inc. can represent you on this property — send an enquiry to arrange a private viewing.
Listing courtesy of RE/MAX Camosun, Victoria.
The listing data displayed here is provided in part by the Canadian Real Estate Association (CREA) through its Data Distribution Facility (DDF®) and is drawn from Boards and Associations across Canada. Information is deemed reliable but is not guaranteed accurate by CREA. The listings are held by brokerages other than Renanza Realty unless otherwise noted.
The trademarks REALTOR®, REALTORS® and the REALTOR® logo are controlled by CREA and identify real estate professionals who are members of CREA. The trademarks MLS®, Multiple Listing Service® and the associated logos identify professional services rendered by REALTOR® members of CREA to effect the purchase, sale and lease of real estate as part of a cooperative selling system.