
424 MAPLE RIDGE DRIVE
Kingston (South of Taylor-Kidd Blvd), Ontario
MLS® X13811318
$594,900
- Status
- Active
- Property type
- House
- MLS® number
- X13811318
- Bedrooms
- 3
- Bathrooms
- 2
- Year built
- —
 1 / 35
Listing description
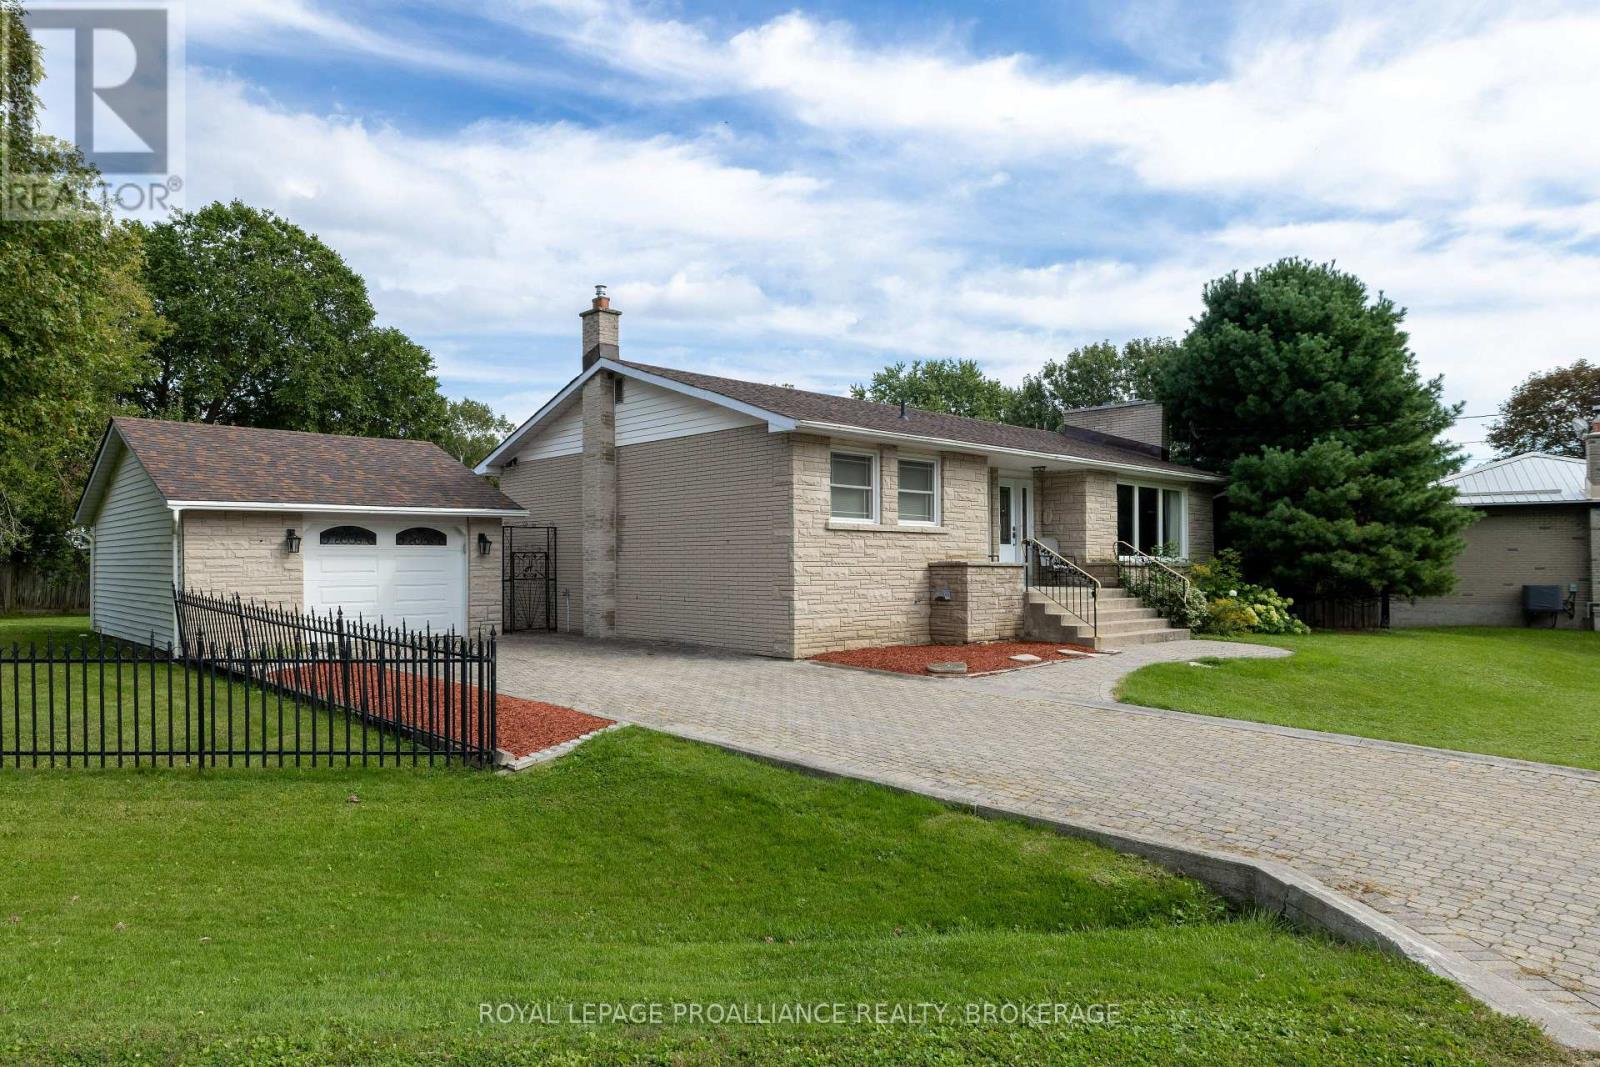
Located in a mature subdivision, this well-appointed, all brick elevated bungalow is for sale for the first time in almost 60 years. Pride of home ownership is evident the moment you walk through the door and see the spacious layout that has been meticulously maintained. The bright living room with a gas fireplace is connected to the dining area and is just off the modern kitchen with maple cabinets.
Three bedrooms are down the hall, along with a three-piece bathroom featuring a walk-in shower and a two-piece bath in the primary bedroom. The lower level has a large finished rec room with a freestanding gas stove to warm the space, along with the utility room that includes the laundry area. Garden doors off the dining room lead to a private, maintenance-free composite deck, with steps down to the fenced yard.
There is room on the interlock driveway for four cars, ending with an oversized one-car detached garage. Move-in ready, this home awaits the next family to make it their own.
Property summary
- MLS® number
- X13811318
- Property type
- Single Family
- Building type
- House
- Title
- Freehold
- Land size
- 220.2 x 139.6 FT
- Annual property taxes
- $4,446.45
- Parking
- 5 spaces · Detached Garage, Garage
- Days on market
- 7 days
Features & details
- Heating
- Forced air, Natural gas
- Cooling
- Central air conditioning
- Basement
- Finished, Full
- Appliances
- Washer, Refrigerator, Water meter, Central Vacuum, Dishwasher, Stove, Dryer, Microwave, Garage door opener remote(s), Water Heater - Tankless
- Exterior features
- Brick
- Lot features
- Level lot, Flat site
- Architectural style
- Raised bungalow
What would this home cost you?
Based on the $594,900 asking price at a 5.00% example rate, semi-annual compounding.
Renanza Realty Inc. can represent you on this property — send an enquiry to arrange a private viewing.
Listing courtesy of ROYAL LEPAGE PROALLIANCE REALTY, BROKERAGE, KINGSTON.
The listing data displayed here is provided in part by the Canadian Real Estate Association (CREA) through its Data Distribution Facility (DDF®) and is drawn from Boards and Associations across Canada. Information is deemed reliable but is not guaranteed accurate by CREA. The listings are held by brokerages other than Renanza Realty unless otherwise noted.
The trademarks REALTOR®, REALTORS® and the REALTOR® logo are controlled by CREA and identify real estate professionals who are members of CREA. The trademarks MLS®, Multiple Listing Service® and the associated logos identify professional services rendered by REALTOR® members of CREA to effect the purchase, sale and lease of real estate as part of a cooperative selling system.