
424 JOHN Street
Dunnville, Ontario
MLS® 40868683
$559,000
- Status
- Active
- Property type
- House
- MLS® number
- 40868683
- Bedrooms
- 2
- Bathrooms
- 1
- Year built
- 1999
 1 / 36
Listing description
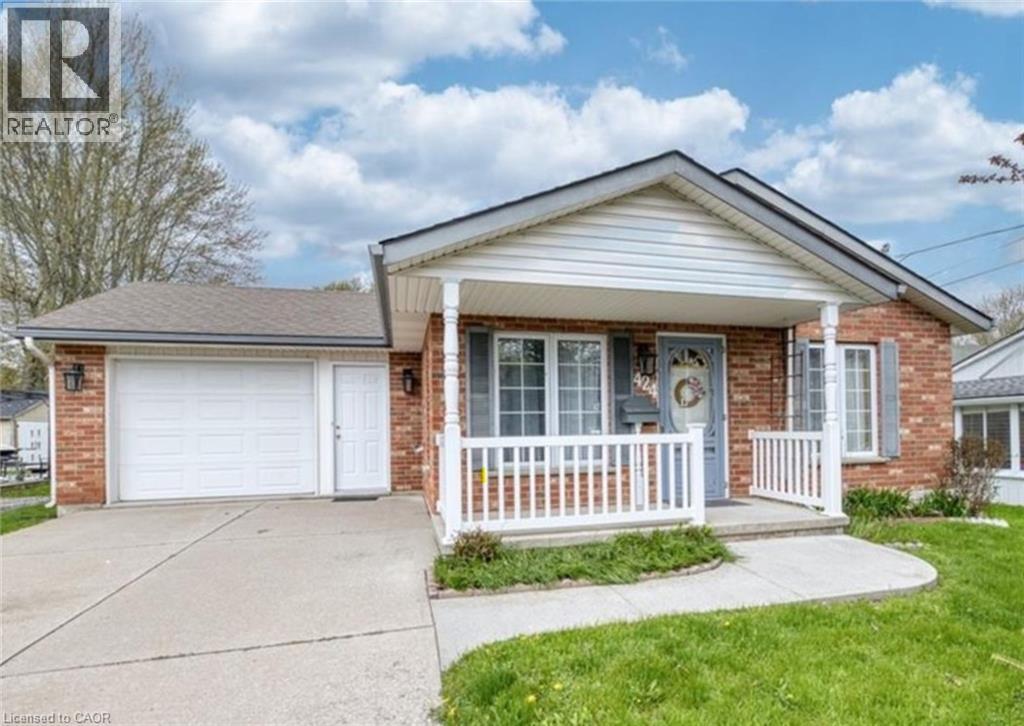
Move right into this tidy 2-bedroom, one floor home with an attached garage, concrete driveway, and a spacious 55 x 237-foot park-like lot that’s perfect for entertaining and gardening. The bright, flowing layout includes a well-equipped oak kitchen with ample cabinetry, convenient main-floor laundry, a primary bedroom and a 2nd bedroom suitable for guests, a home office, or hobby room. This nicely maintained home features carpet and ceramic tile flooring, in-floor heating, central air conditioning, a 100-amp breaker panel, and all appliances included.
It is conveniently located near the hospital, parks, schools, downtown amenities, and the Grand River. An ideal choice for first-time buyers, downsizers, retirees or seniors.
Property summary
- MLS® number
- 40868683
- Property type
- Single Family
- Building type
- House
- Square footage
- 1,050 sq ft
- Title
- Freehold
- Built in
- 1999
- Annual property taxes
- $3,147.00
- Parking
- 3 spaces · Attached Garage
- Days on market
- 2 days
Features & details
- Heating
- Hot water radiator heat, In Floor Heating
- Cooling
- Central air conditioning
- Basement
- None
- Appliances
- Washer, Refrigerator, Gas stove(s), Dishwasher, Dryer, Freezer, Garage door opener
- Exterior features
- Brick, Vinyl siding
- Lot features
- Automatic Garage Door Opener
- Community features
- Community Centre
- Architectural style
- Bungalow
What would this home cost you?
Based on the $559,000 asking price at a 5.00% example rate, semi-annual compounding.
Renanza Realty Inc. can represent you on this property — send an enquiry to arrange a private viewing.
Listing courtesy of Royal LePage NRC Realty Inc., Grimsby.
The listing data displayed here is provided in part by the Canadian Real Estate Association (CREA) through its Data Distribution Facility (DDF®) and is drawn from Boards and Associations across Canada. Information is deemed reliable but is not guaranteed accurate by CREA. The listings are held by brokerages other than Renanza Realty unless otherwise noted.
The trademarks REALTOR®, REALTORS® and the REALTOR® logo are controlled by CREA and identify real estate professionals who are members of CREA. The trademarks MLS®, Multiple Listing Service® and the associated logos identify professional services rendered by REALTOR® members of CREA to effect the purchase, sale and lease of real estate as part of a cooperative selling system.