
424 Gabriel Road
Falmouth, Nova Scotia
MLS® 202623027
$899,900
- Status
- Active
- Property type
- House
- MLS® number
- 202623027
- Bedrooms
- 4
- Bathrooms
- 3
- Year built
- 1980
 1 / 50
Listing description
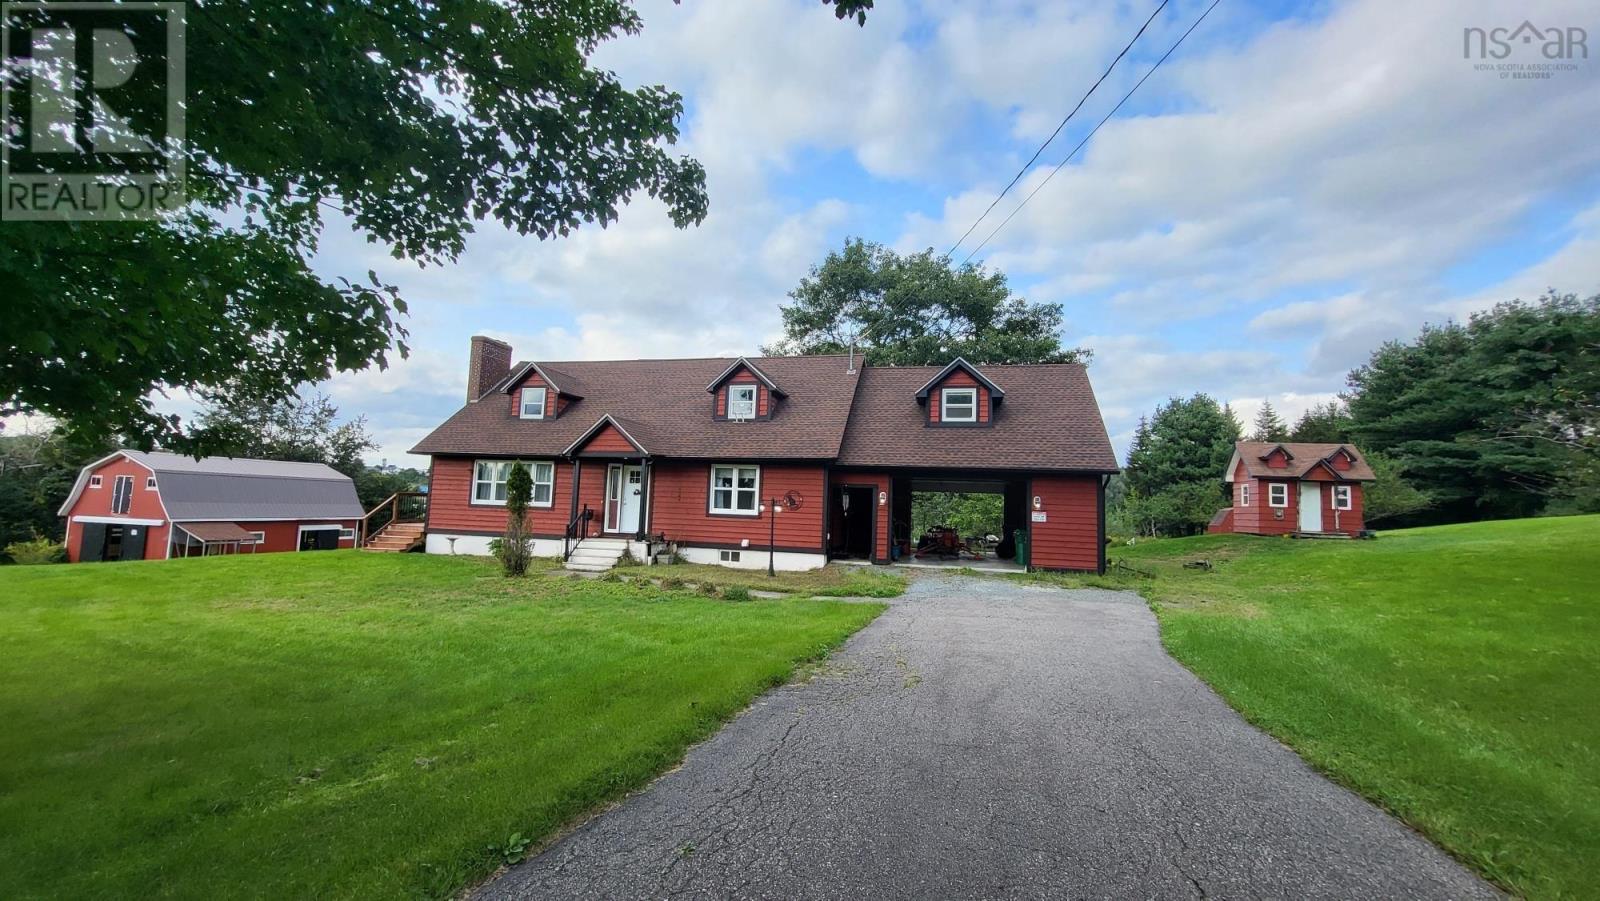
424 Gabriel Road Turnkey Equestrian Hobby Farm in Falmouth. Set in one of Falmouth's most peaceful pockets, this updated Cape Cod home pairs country living with a fully equipped equestrian setup. The 2,845 sq ft home offers 4 bedrooms and 3 full baths, including a main-floor bedroom, main-floor laundry, and full bath for easy one-level living, two more bedrooms and a full bath upstairs, and a finished walkout basement with a fourth bedroom, family room, kitchenette, and ensuite bath.
The kitchen has been fully updated with modern, custom cabinetry, quartz countertops, a quiet Broan fan, a quiet dishwasher, and a propane cooktop that keeps you cooking through power outages. Further updates to the laundry, roof, and siding mean the big-ticket items are already done, and a ductless heat pump and wood boiler keep the home comfortable year-round. The 4.
51-acre grounds are a gardener's and horse-lover's paradise, with fenced paddocks, apple, pear, plum, and cherry trees, an established grape vine, and level, partly wooded acreage with hardwood bush, plus a garden shed and a separate tool shed with electricity. This property has been lovingly set up as a working equestrian facility, with a 32'10" x 24' barn under a durable metal roof featuring 3 full stalls plus 1 smaller stall, a small outdoor riding arena, and level, usable pastureland with a wooded area in the middle where fawns are born every spring. The current owners have held lessons and shows here, and have loved the quiet neighborhood, the wildlife visible from the back deck, and many cozy evening fires in the backyard.
Minutes to Hwy 101, the Town of Windsor, and Ski Martock, and close to a local golf course, this is a rare chance to own an established equestrian property in the peaceful Falmouth area countryside.
Property summary
- MLS® number
- 202623027
- Property type
- Single Family
- Building type
- House
- Square footage
- 2,845 sq ft
- Title
- Freehold
- Land size
- 4.51 acres
- Built in
- 1980
- Parking
- Carport, Paved Yard, Gravel
- Days on market
- 4 days
Features & details
- Heating
- Heat Pump, Baseboard heaters, Electric, Propane, Wood, Hot Water, Ductless, Furnace
- Cooling
- Wall unit, Air Conditioned
- Flooring
- Hardwood, Laminate, Carpeted, Ceramic Tile, Linoleum
- Appliances
- Washer, Refrigerator, Oven - Electric, Cooktop - Propane, Dishwasher, Dryer
- Exterior features
- Wood siding
- Lot features
- Treed
- Community features
- School Bus
What would this home cost you?
Based on the $899,900 asking price at a 5.00% example rate, semi-annual compounding.
Renanza Realty Inc. can represent you on this property — send an enquiry to arrange a private viewing.
Listing courtesy of Keller Williams Select Realty (Kentville), Kentville.
The listing data displayed here is provided in part by the Canadian Real Estate Association (CREA) through its Data Distribution Facility (DDF®) and is drawn from Boards and Associations across Canada. Information is deemed reliable but is not guaranteed accurate by CREA. The listings are held by brokerages other than Renanza Realty unless otherwise noted.
The trademarks REALTOR®, REALTORS® and the REALTOR® logo are controlled by CREA and identify real estate professionals who are members of CREA. The trademarks MLS®, Multiple Listing Service® and the associated logos identify professional services rendered by REALTOR® members of CREA to effect the purchase, sale and lease of real estate as part of a cooperative selling system.