
424 EUCLID AVENUE
Toronto (Palmerston-Little Italy), Ontario
MLS® C13807964
$7,799,000
- Status
- Active
- Property type
- House
- MLS® number
- C13807964
- Bedrooms
- 5
- Bathrooms
- 5
- Year built
- —
 1 / 50
Listing description
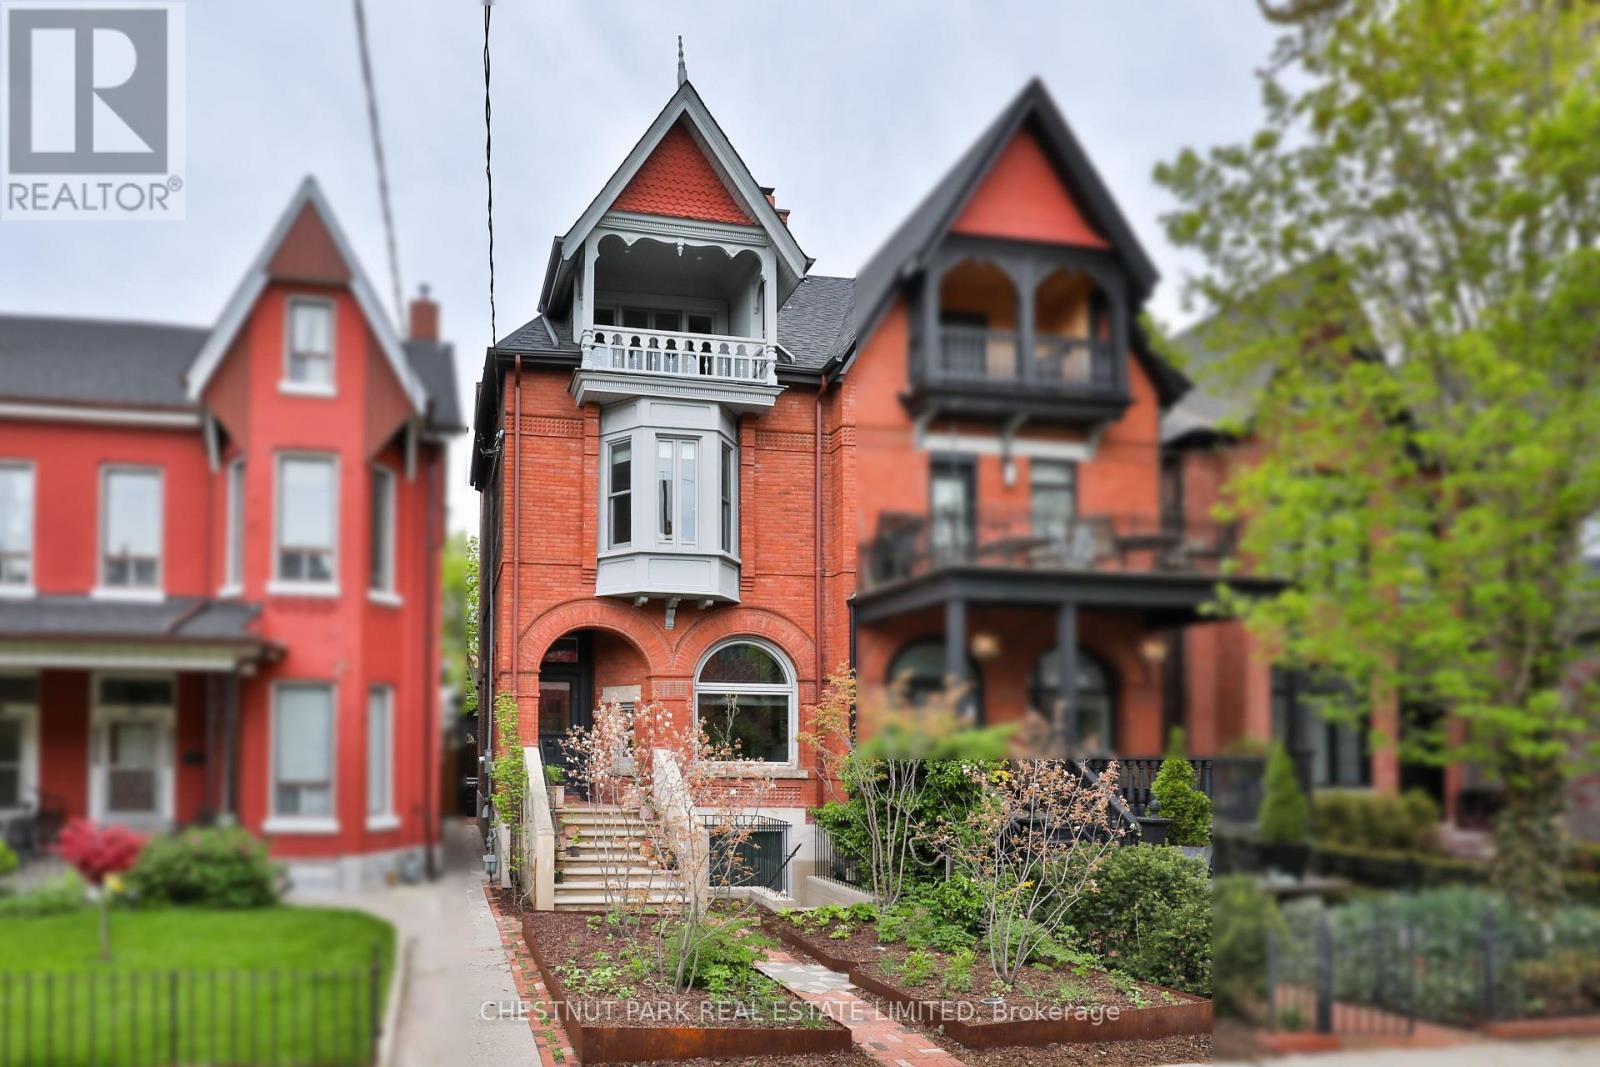
A rare architectural masterpiece where the craftsmanship of 1892 meets uncompromising modern design. Completely gutted, restored & reimagined in 2019, 424 Euclid Ave is an exceptional 4+1 bed, 5 bath residence in the heart of Palmerston-Little Italy, showcasing the romance & grandeur of its original architecture alongside extraordinary contemporary finishes. Original details have been lovingly restored & replicated throughout, including Romanesque arches, Queen Anne Revival elements, ceiling medallions, 12" baseboards, crown mouldings, hand-carved flower corner blocks & the original front door with period bronze hardware.
Soaring 10'3" ceilings throughout the main flr, European white oak flrs & custom millwork create an atmosphere of refined warmth & timeless sophistication. The spectacular Bulthaup kitchen features Gaggenau appliances, Dornbracht fixtures & a dramatic centre island, flowing seamlessly to the dining & living spaces. A restored original fireplace (ornamental), stained glass, custom lighting, automated drapery & B/I speakers are among the many thoughtful details.
Upstairs, the lux primary suite is a retreat, complete with custom millwork & a 5pc spa-inspired ensuite with steam shower, soaker tub & exquisite tilework. Additional bedrms & a sep office offer exceptional flexibility. The fully finished lower lvl adds incredible value with an ancillary apartment featuring 9' ceilings - perfect for guests, extended family or add'l income.
Outside, professionally designed native gardens by landscape designer Shaun Booth include irrigation, gas line, controlled lighting, snowmelt & a 2-car carport. 200-amp service & infrastructure ready for a laneway house add further potential. Every detail has been considered, from radiant in-floor heating, a water filtration system, HRV, humidification, generator, security & integrated smart-home systems.
A truly remarkable home where heritage craftsmanship & exceptional contemporary architecture exist in perfect harmony
Property summary
- MLS® number
- C13807964
- Property type
- Single Family
- Building type
- House
- Title
- Freehold
- Land size
- 19 x 130 FT
- Annual property taxes
- $14,778.41
- Parking
- 2 spaces · Garage, Carport
- Days on market
- 5 days
Features & details
- Heating
- Natural gas
- Cooling
- Central air conditioning
- Basement
- Apartment in basement, Separate entrance, N/A, N/A
- Flooring
- Concrete, Tile, Hardwood
- Appliances
- Garage door opener remote(s), Water Heater - Tankless, Water Heater
- Exterior features
- Brick
- Lot features
- Lane, Carpet Free, Sump Pump
What would this home cost you?
Based on the $7,799,000 asking price at a 5.00% example rate, semi-annual compounding.
Renanza Realty Inc. can represent you on this property — send an enquiry to arrange a private viewing.
Listing courtesy of CHESTNUT PARK REAL ESTATE LIMITED, TORONTO.
The listing data displayed here is provided in part by the Canadian Real Estate Association (CREA) through its Data Distribution Facility (DDF®) and is drawn from Boards and Associations across Canada. Information is deemed reliable but is not guaranteed accurate by CREA. The listings are held by brokerages other than Renanza Realty unless otherwise noted.
The trademarks REALTOR®, REALTORS® and the REALTOR® logo are controlled by CREA and identify real estate professionals who are members of CREA. The trademarks MLS®, Multiple Listing Service® and the associated logos identify professional services rendered by REALTOR® members of CREA to effect the purchase, sale and lease of real estate as part of a cooperative selling system.