
423 Bank Wynd
Leduc, Alberta
MLS® E4510233
$470,000
- Status
- Active
- Property type
- House
- MLS® number
- E4510233
- Bedrooms
- 4
- Bathrooms
- 3
- Year built
- 2026
 1 / 47
Listing description
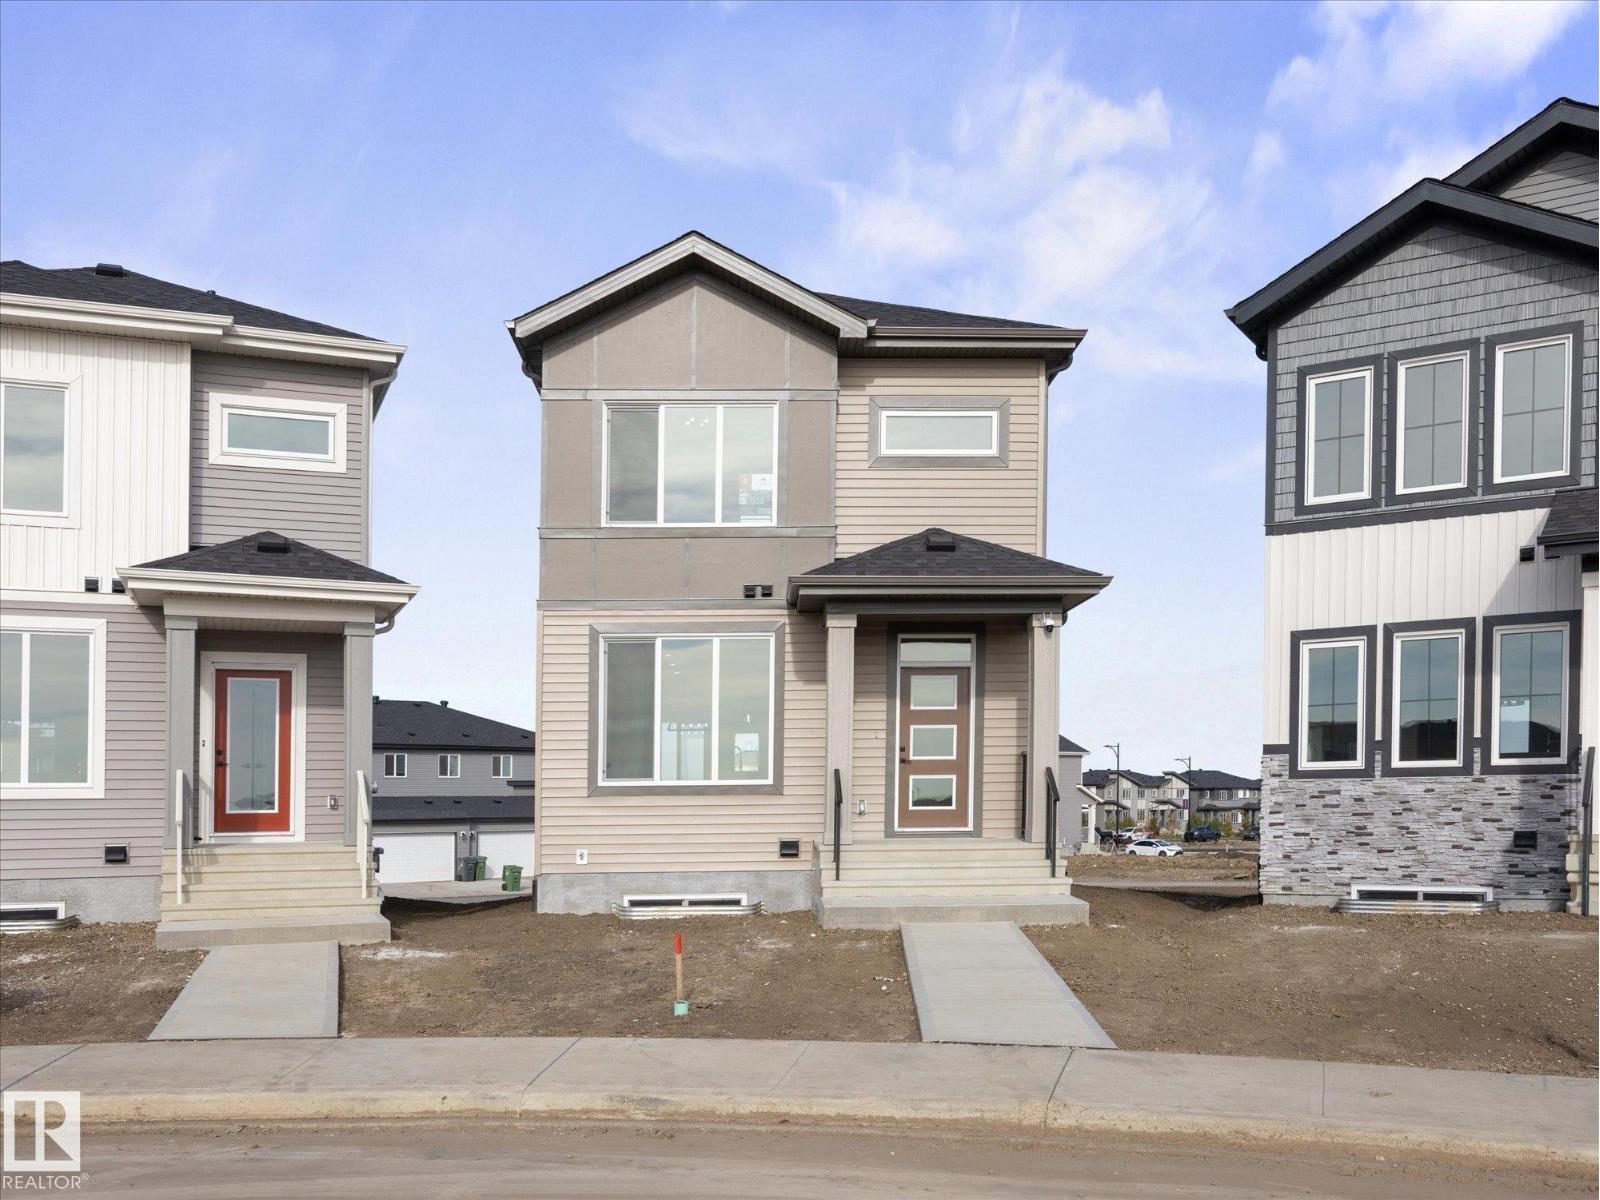
Quick Possession Available! Massive 685 sq. m.
pie-shaped lot with potential for a full-size triple detached garage! This 1,739 sq. ft.
single-family home offers 4 beds, 3 full baths & plenty of upgrades. The main floor features 9-ft. ceilings, an open-concept layout, stunning stone fireplace & feature wall, and a beautiful kitchen with large island, ceiling-height cabinetry, pot drawers, quartz countertops, upgraded backsplash & spacious pantry.
Main-floor bedroom can be used as an at-home office, plus 3-pc bath & side entrance. Upstairs features 3 bedrooms, including a spacious primary retreat with feature wall, 4-pc ensuite, dual sinks, tiled shower & walk-in closet with built-in organizers. Bonus room & upper-level laundry complete the floor.
Unfinished basement features 2 windows for added flexability with future development. 9-ft. ceilings on all 3 levels!
Upgraded light fixtures throughout. Stainless Steel Appliances (white washer/dryer). Built by Cranston Master Builder.
Property summary
- MLS® number
- E4510233
- Property type
- Single Family
- Building type
- House
- Square footage
- 1,739 sq ft
- Title
- Freehold
- Land size
- 685.59 square meters
- Built in
- 2026
- Parking
- Parking Pad
- Days on market
- 6 days
Features & details
- Heating
- Forced air
- Basement
- Unfinished, Full
- Appliances
- Washer, Refrigerator, Dishwasher, Stove, Dryer, Microwave Range Hood Combo
- Lot features
- See remarks, No Animal Home, No Smoking Home
What would this home cost you?
Based on the $470,000 asking price at a 5.00% example rate, semi-annual compounding.
Renanza Realty Inc. can represent you on this property — send an enquiry to arrange a private viewing.
Listing courtesy of RE/MAX Elite, Edmonton.
The listing data displayed here is provided in part by the Canadian Real Estate Association (CREA) through its Data Distribution Facility (DDF®) and is drawn from Boards and Associations across Canada. Information is deemed reliable but is not guaranteed accurate by CREA. The listings are held by brokerages other than Renanza Realty unless otherwise noted.
The trademarks REALTOR®, REALTORS® and the REALTOR® logo are controlled by CREA and identify real estate professionals who are members of CREA. The trademarks MLS®, Multiple Listing Service® and the associated logos identify professional services rendered by REALTOR® members of CREA to effect the purchase, sale and lease of real estate as part of a cooperative selling system.