
423 7A Street NE
Calgary, Alberta
MLS® A2318000
$1,950,000
- Status
- Active
- Property type
- House
- MLS® number
- A2318000
- Bedrooms
- 7
- Bathrooms
- 6
- Year built
- 2016
 1 / 49
Listing description
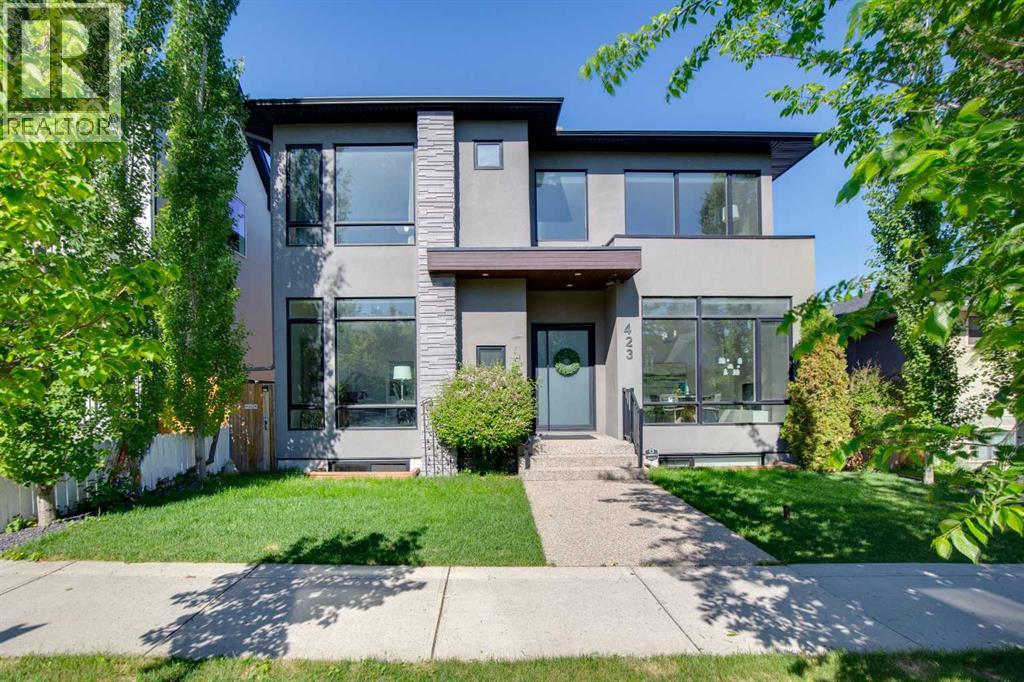
Nestled on one of Bridgeland’s most desirable tree-lined streets, this exceptional Paul Lavoie-designed residence offers over 4,200 sq. ft. of developed living space plus a fully self-contained two-bedroom carriage house above the triple detached garage.
Surrounded by mature aspens and lilacs, the home blends timeless architecture, sophisticated design, and modern comfort. An oversized pivoting front door opens to a grand foyer with soaring ceilings and hardwood floors. The main level features a formal lounge with a dramatic tiled fireplace, a private office, powder room, elegant dining room with custom built-ins, and a spectacular chef’s kitchen complete with custom cabinetry, stone countertops, oversized island, walk-in pantry, Sub-Zero refrigerator, Fisher & Paykel refrigerator, built-in wall oven, and five-burner gas range.
The adjoining great room offers custom built-ins, a gas fireplace, and patio doors leading to the west-facing deck. A striking glass and steel staircase leads upstairs to a bonus room and three spacious bedrooms. The luxurious primary retreat features a custom walk-in closet and spa-inspired ensuite with heated floors, dual sinks, soaker tub, and oversized steam rain shower.
Two additional bedrooms each include private ensuites. A well-appointed laundry room completes the upper level. The fully developed basement offers in-floor heating, two additional bedrooms, a full bathroom, large recreation room with wet bar, and extensive storage.
Outside, enjoy a private west-facing yard with artificial turf and a spacious entertaining deck. Additional features include central air conditioning, extensive hardwood flooring, custom window coverings, two gas fireplaces, and exceptional craftsmanship throughout. Above the triple garage, the beautifully finished two-bedroom carriage house provides outstanding flexibility for extended family, guests, or rental income.
It features luxury vinyl plank flooring, a full kitchen with stone countertops and stainles s steel appliances, bright living and dining areas, two spacious bedrooms, and a stylish four-piece bath. Rarely does a property offer this level of design, functionality, and versatility in such a prime inner-city location. Just minutes from downtown, parks, schools, restaurants, and amenities, this is an exceptional opportunity to own one of Bridgeland’s finest homes.
Property summary
- MLS® number
- A2318000
- Property type
- Single Family
- Building type
- House
- Square footage
- 3,080 sq ft
- Title
- Freehold
- Land size
- 456 square meters
- Built in
- 2016
- Annual property taxes
- $10,321.10
- Parking
- 5 spaces · Detached Garage
- Days on market
- 102 days
Features & details
- Heating
- Forced air, Natural gas
- Cooling
- Central air conditioning
- Basement
- Finished, Full
- Flooring
- Tile, Hardwood, Carpeted, Vinyl Plank
- Appliances
- Refrigerator, Gas stove(s), Dishwasher, Oven, Freezer, Hood Fan, Garage door opener, Washer & Dryer
- Exterior features
- Stone, Stucco
- Lot features
- Back lane, Wet bar, PVC window, Closet Organizers
What would this home cost you?
Based on the $1,950,000 asking price at a 5.00% example rate, semi-annual compounding.
Renanza Realty Inc. can represent you on this property — send an enquiry to arrange a private viewing.
Listing courtesy of RE/MAX House of Real Estate, CALGARY.
The listing data displayed here is provided in part by the Canadian Real Estate Association (CREA) through its Data Distribution Facility (DDF®) and is drawn from Boards and Associations across Canada. Information is deemed reliable but is not guaranteed accurate by CREA. The listings are held by brokerages other than Renanza Realty unless otherwise noted.
The trademarks REALTOR®, REALTORS® and the REALTOR® logo are controlled by CREA and identify real estate professionals who are members of CREA. The trademarks MLS®, Multiple Listing Service® and the associated logos identify professional services rendered by REALTOR® members of CREA to effect the purchase, sale and lease of real estate as part of a cooperative selling system.