
423 - 2486 OLD BRONTE ROAD
Oakville (WM Westmount), Ontario
MLS® W13679872
$629,000
- Status
- Active
- Property type
- House
- MLS® number
- W13679872
- Bedrooms
- 2
- Bathrooms
- 2
- Year built
- —
 1 / 22
Listing description
Finally, a spacious, livable condo that actually feels like home! Welcome to this 956 sq. ft.
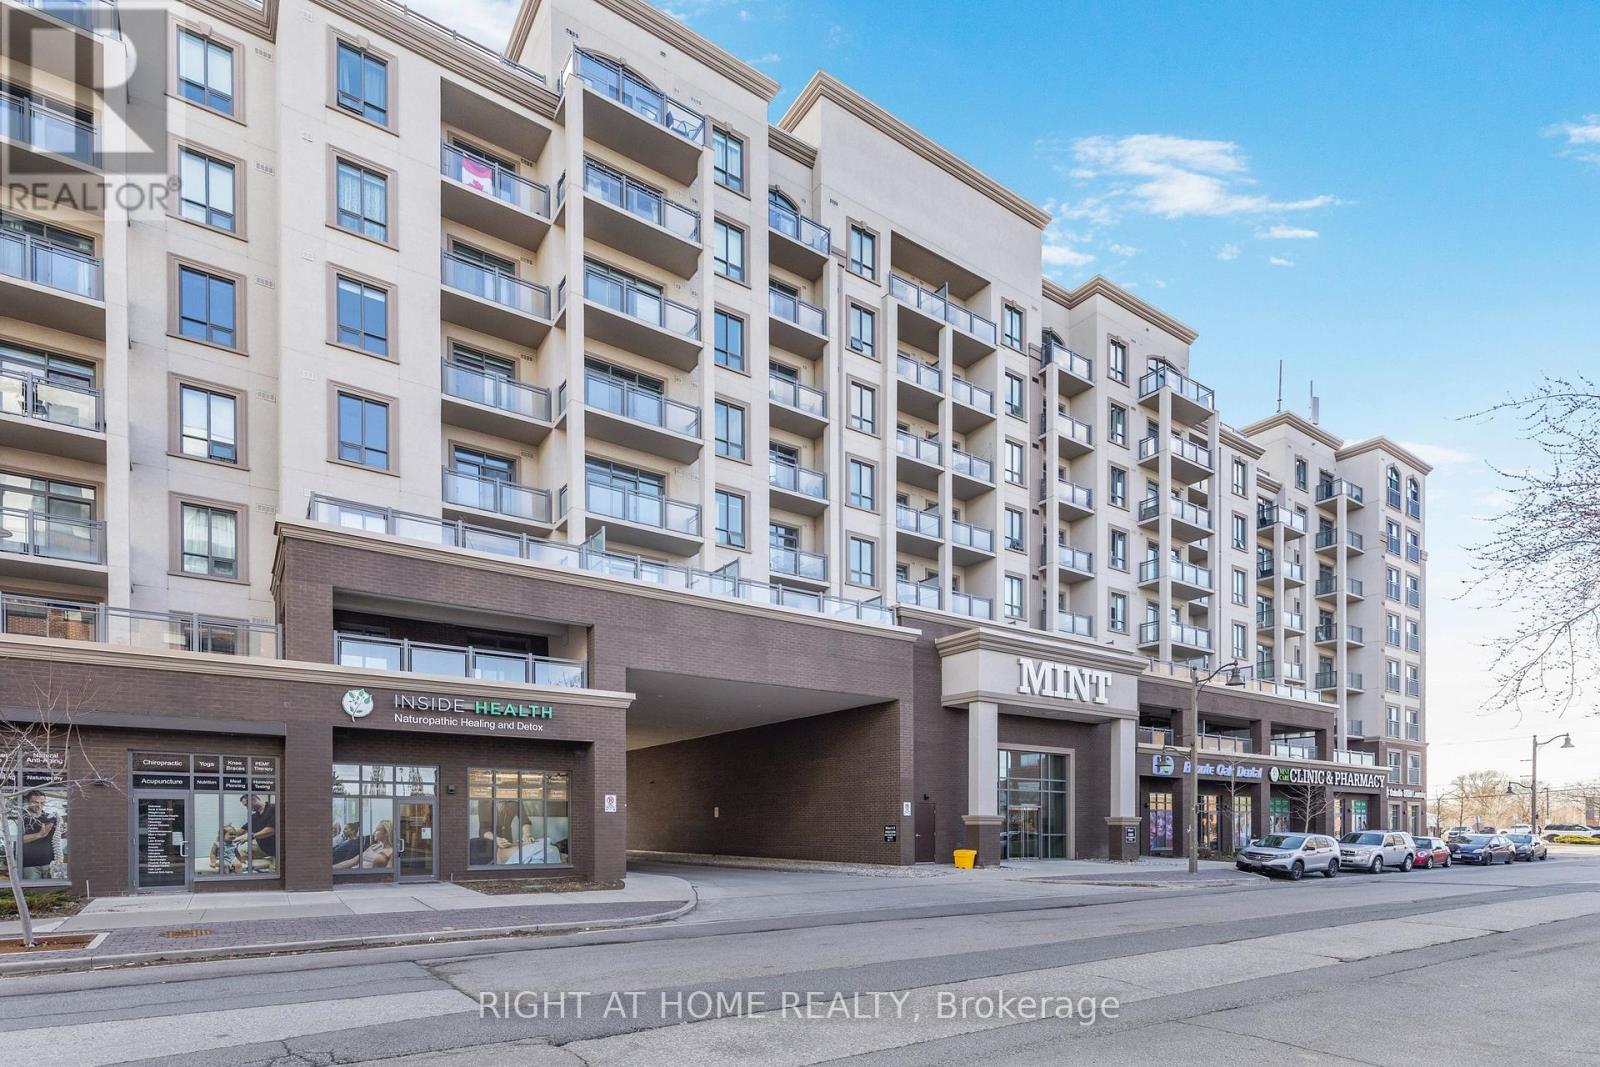
(+50 sq. ft. balcony) spacious 2 bed, 2 bath corner unit at MINT Condos.
Stylish open concept kitchen with dining area, and bright living room with walk-out to a west-facing covered balcony, overlooking the quiet interior courtyard - sunsets included. Work-from-home? You've got a smart office nook.
Need space? Both bedrooms fit king-sized beds, PLUS have space for big dressers, a desk, or a play area! The primary retreat features a walk-in closet, cozy broadloom (2024), and en suite with an upgraded glass walk-in shower, installed by the builder.
Timeless granite countertops throughout! Separate laundry closet with storage space. Gym, party room, rooftop deck, on-site retail.
Owned parking spot right next to the elevator, and owned locker. Energy efficient geothermal heating, water included, and no HVAC rentals. Minutes to Bronte GO, Bronte Park, Oakville Hospital, QEW, 407, and steps to parks, cafes, restaurants, clinics, and shops.
Non-smoking building with lots of visitor parking.
Property summary
- MLS® number
- W13679872
- Property type
- Single Family
- Building type
- Apartment
- Title
- Condo/Strata
- Annual property taxes
- $3,146.56
- Parking
- 1 space · Garage, Underground
- Days on market
- 58 days
Features & details
- Heating
- Heat Pump, Geo Thermal
- Cooling
- Central air conditioning
- Basement
- None
- Flooring
- Laminate, Carpeted
- Appliances
- Washer, Refrigerator, Dishwasher, Stove, Dryer, Furniture, Garage door opener remote(s)
- Exterior features
- Concrete, Stucco
- Lot features
- Conservation/green belt, Elevator, Balcony
- Community features
- Pets Allowed With Restrictions
- Maintenance fee
- $780.65 / Monthly
What would this home cost you?
Based on the $629,000 asking price at a 5.00% example rate, semi-annual compounding.
Renanza Realty Inc. can represent you on this property — send an enquiry to arrange a private viewing.
Listing courtesy of a participating MLS® brokerage.
The listing data displayed here is provided in part by the Canadian Real Estate Association (CREA) through its Data Distribution Facility (DDF®) and is drawn from Boards and Associations across Canada. Information is deemed reliable but is not guaranteed accurate by CREA. The listings are held by brokerages other than Renanza Realty unless otherwise noted.
The trademarks REALTOR®, REALTORS® and the REALTOR® logo are controlled by CREA and identify real estate professionals who are members of CREA. The trademarks MLS®, Multiple Listing Service® and the associated logos identify professional services rendered by REALTOR® members of CREA to effect the purchase, sale and lease of real estate as part of a cooperative selling system.