
#423 18126 77 ST NW
Edmonton, Alberta
MLS® E4492044
$269,900
- Status
- Active
- Property type
- House
- MLS® number
- E4492044
- Bedrooms
- 2
- Bathrooms
- 2
- Year built
- 2016
 1 / 53
Listing description
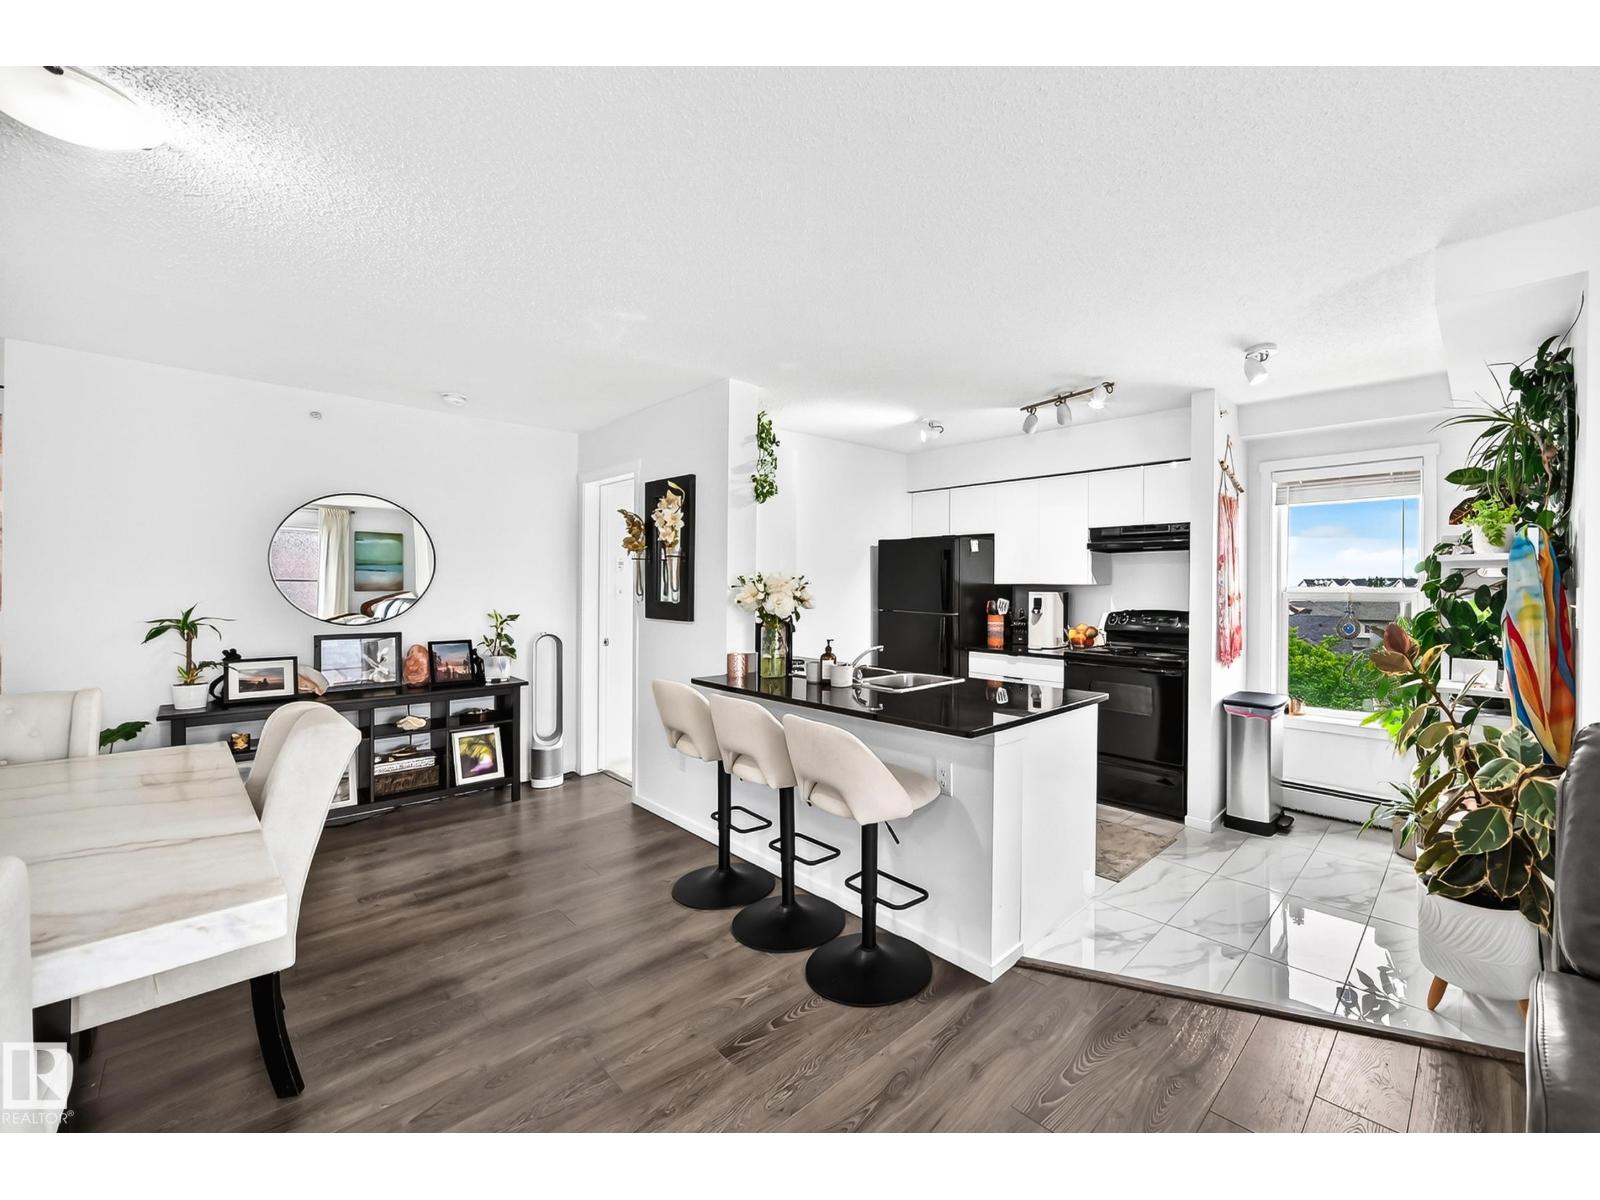
Bright, sunny top-floor corner unit with 2 bedrooms, 2 baths, den with desirable south-west exposure with lake views! This beautifully renovated home features a brand-new kitchen with quartz countertops, ceramic tile floors, fresh paint, plush carpeting, updated bathrooms, and stylish lighting throughout, as well as a custom-built-in TV wall unit and a new washer-dryer. All renovations have been completed within the last year, offering modern comfort and peace of mind.
Step out onto the private deck and enjoy the serene surroundings and downtown skyline view. This spacious layout includes two bedrooms plus a den/office, with loads of windows that flood the home with natural light. A cleverly designed hidden office adds both functionality and charm, making this space truly unique.
Includes a titled heated underground parking stall for added comfort and convenience. Shows fantastic—move-in ready!
Property summary
- MLS® number
- E4492044
- Property type
- Single Family
- Building type
- Apartment
- Square footage
- 1,009 sq ft
- Title
- Condo/Strata
- Built in
- 2016
- Parking
- 1 space · Underground, Heated Garage
- Days on market
- 85 days
Features & details
- Heating
- Hot water radiator heat
- Basement
- None
- Appliances
- Washer, Refrigerator, Dishwasher, Stove, Dryer, Window Coverings
- Lot features
- No Animal Home, No Smoking Home
- Maintenance fee
- $510.86 / Monthly
What would this home cost you?
Based on the $269,900 asking price at a 5.00% example rate, semi-annual compounding.
Renanza Realty Inc. can represent you on this property — send an enquiry to arrange a private viewing.
Listing courtesy of Royal Lepage Arteam Realty, Edmonton.
The listing data displayed here is provided in part by the Canadian Real Estate Association (CREA) through its Data Distribution Facility (DDF®) and is drawn from Boards and Associations across Canada. Information is deemed reliable but is not guaranteed accurate by CREA. The listings are held by brokerages other than Renanza Realty unless otherwise noted.
The trademarks REALTOR®, REALTORS® and the REALTOR® logo are controlled by CREA and identify real estate professionals who are members of CREA. The trademarks MLS®, Multiple Listing Service® and the associated logos identify professional services rendered by REALTOR® members of CREA to effect the purchase, sale and lease of real estate as part of a cooperative selling system.