
423, 103 Strathaven Drive
Strathmore, Alberta
MLS® A2275645
$209,900
- Status
- Active
- Property type
- House
- MLS® number
- A2275645
- Bedrooms
- 2
- Bathrooms
- 1
- Year built
- 2002
 1 / 30
Listing description
HUGE PRICE CORRECTION! SELLER MOTIVATED! Move into this beautifully upgraded 2 bedroom unit.
This unit has been upgraded with Lifeproof Vinyl plank flooring, as well as 1/8" Styrofoam insulation under the flooring, throughout the living room, dining room, and both bedrooms. Was recently painted and all trim replaced, as well as interior doors all replaced in the last three years. The bathroom has a cheater door from the primary bedroom, the vanity and toilet have been upgraded as well.
The kitchen has a stainless steel fridge, and is adject to the dining room. Included in the unit is stacking washer and dryer for your convenience. Fiber Optics has been run to the unit for easy hook up.
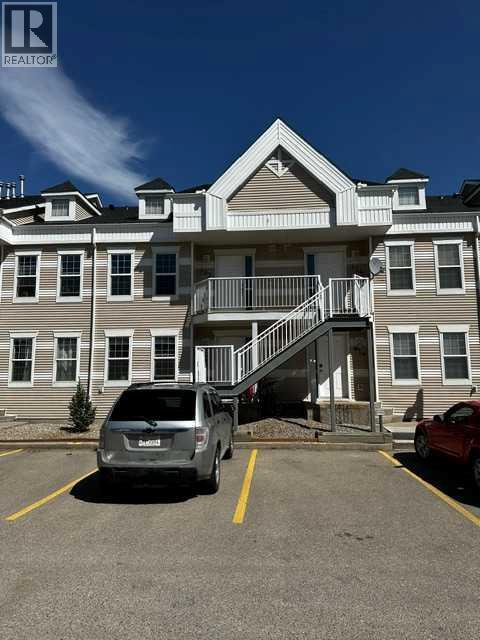
Two assigned parking stalls are included, one right out front and one at the end of the unit. Visitor parking as well. This unit is truly move in ready, close to schools (walking distance).
Don't delay quick possession is available. Why rent when you can own, call your favorite realtor today!
Property summary
- MLS® number
- A2275645
- Property type
- Single Family
- Building type
- Apartment
- Square footage
- 799 sq ft
- Title
- Condo/Strata
- Land size
- 801 square feet
- Built in
- 2002
- Annual property taxes
- $1,359.00
- Parking
- 2 spaces
- Days on market
- 237 days
Features & details
- Heating
- Forced air
- Cooling
- None
- Flooring
- Laminate, Vinyl
- Appliances
- Washer, Refrigerator, Dishwasher, Stove, Dryer, Hood Fan, Window Coverings
- Exterior features
- Vinyl siding
- Lot features
- No Animal Home
- Community features
- Pets Allowed With Restrictions
- Maintenance fee
- $465 / Monthly
Renanza Realty Inc. can represent you on this property — send an enquiry to arrange a private viewing.
Listing courtesy of MaxWell Canyon Creek, CALGARY.
The listing data displayed here is provided in part by the Canadian Real Estate Association (CREA) through its Data Distribution Facility (DDF®) and is drawn from Boards and Associations across Canada. Information is deemed reliable but is not guaranteed accurate by CREA. The listings are held by brokerages other than Renanza Realty unless otherwise noted.
The trademarks REALTOR®, REALTORS® and the REALTOR® logo are controlled by CREA and identify real estate professionals who are members of CREA. The trademarks MLS®, Multiple Listing Service® and the associated logos identify professional services rendered by REALTOR® members of CREA to effect the purchase, sale and lease of real estate as part of a cooperative selling system.