
4220 ENNISCLARE DRIVE
Milton (NA Rural Nassagaweya), Ontario
MLS® W13088030
$2,399,000
- Status
- Active
- Property type
- House
- MLS® number
- W13088030
- Bedrooms
- 5
- Bathrooms
- 5
- Year built
- —
 1 / 47
Listing description
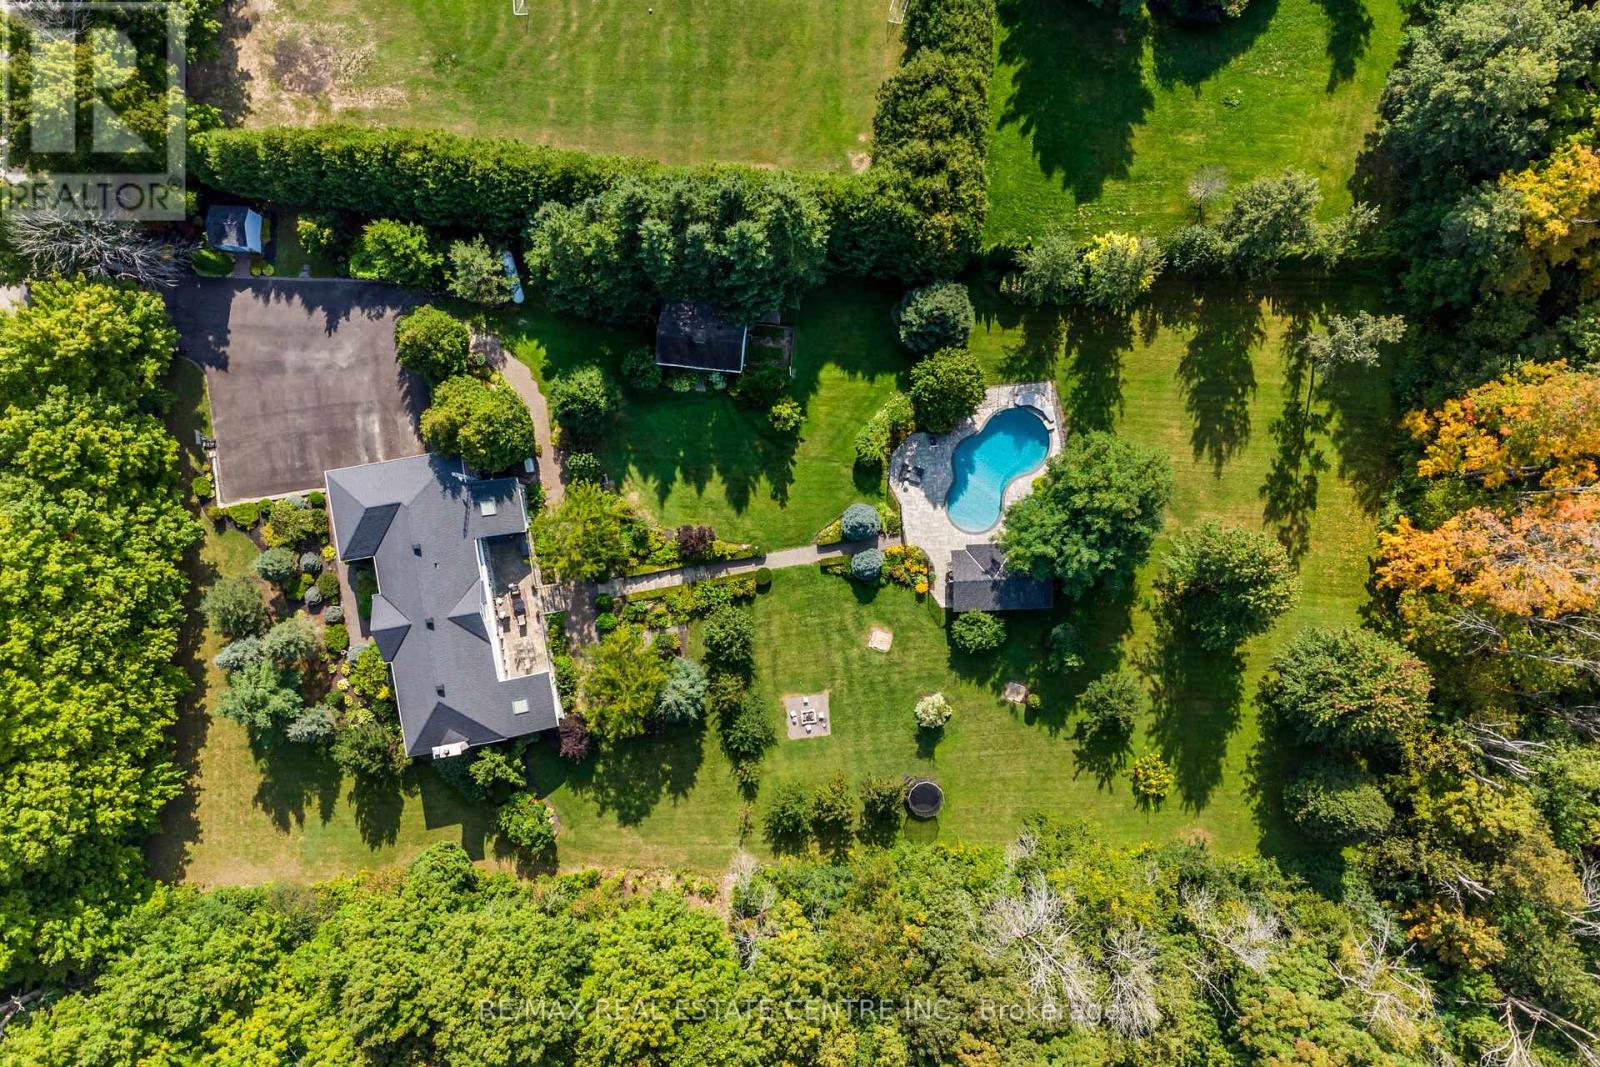
Personal Sanctuary in Prestigious Ennisclare Woods. Tucked away on 2. 85 private acres, this property feels like your own exclusive resort.
A fenced saltwater pool with a waterfall feature and a spacious pavilion with ample seating and a bar set the stage for unforgettable gatherings. Surrounded by mature trees, lush perennial gardens, and a private forest, this home is truly an oasis of tranquillity. This custom-built residence makes an impression at every turn.
Step into the stately foyer, leading to the upgraded chef's kitchen complete with a walk-in pantry, hidden pull-out spice and pan storage, and a dedicated dining area. The great room, anchored by a grand fireplace, flows effortlessly into a private office/study and out to the elevated veranda. With retractable awnings and sweeping views of the grounds, it's the perfect spot to relax or entertain.
The oversized primary suite offers a romantic fireplace, generous closets, and a spa-inspired ensuite retreat. A second bedroom enjoys its own ensuite, while the third and fourth bedrooms share a well-appointed bathroom. The fully finished lower level expands the living space with a recreation room (featuring yet another fireplace), a fifth bedroom, a full bath, an additional home office, and abundant storage.
Ennisclare Woods is a one-of-a-kind community of 29 estate homes surrounded by 90 acres of protected woodland trails (just $200/year). Highlights include:4+1 bedrooms, 4. 5 bathrooms, 3 fireplaces, Home office + mudroom, inside entry from an attached 2-car garage, Detached garage/workshop + shed, Resort-style saltwater pool & pavilion.
This home truly offers something for everyone, privacy, luxury, and a setting unlike any other.
Property summary
- MLS® number
- W13088030
- Property type
- Single Family
- Building type
- House
- Title
- Freehold
- Land size
- 211.4 x 613.9 Acre
- Annual property taxes
- $10,664.65
- Parking
- 12 spaces · Attached Garage, Garage
- Days on market
- 113 days
Features & details
- Heating
- Forced air, Propane
- Cooling
- Central air conditioning
- Basement
- Finished, Full
- Appliances
- Washer, Refrigerator, Water softener, Stove, Dryer, Alarm System, Oven - Built-In, Water Treatment, Garage door opener remote(s)
- Exterior features
- Brick
- Lot features
- Wooded area
- Pool
- Inground pool
What would this home cost you?
Based on the $2,399,000 asking price at a 5.00% example rate, semi-annual compounding.
Renanza Realty Inc. can represent you on this property — send an enquiry to arrange a private viewing.
Listing courtesy of RE/MAX REAL ESTATE CENTRE INC., MILTON.
The listing data displayed here is provided in part by the Canadian Real Estate Association (CREA) through its Data Distribution Facility (DDF®) and is drawn from Boards and Associations across Canada. Information is deemed reliable but is not guaranteed accurate by CREA. The listings are held by brokerages other than Renanza Realty unless otherwise noted.
The trademarks REALTOR®, REALTORS® and the REALTOR® logo are controlled by CREA and identify real estate professionals who are members of CREA. The trademarks MLS®, Multiple Listing Service® and the associated logos identify professional services rendered by REALTOR® members of CREA to effect the purchase, sale and lease of real estate as part of a cooperative selling system.