
4220 6th Avenue
Peachland, British Columbia
MLS® 10390099
$949,000
- Status
- Active
- Property type
- House
- MLS® number
- 10390099
- Bedrooms
- 3
- Bathrooms
- 3
- Year built
- 1992
 1 / 64
Listing description
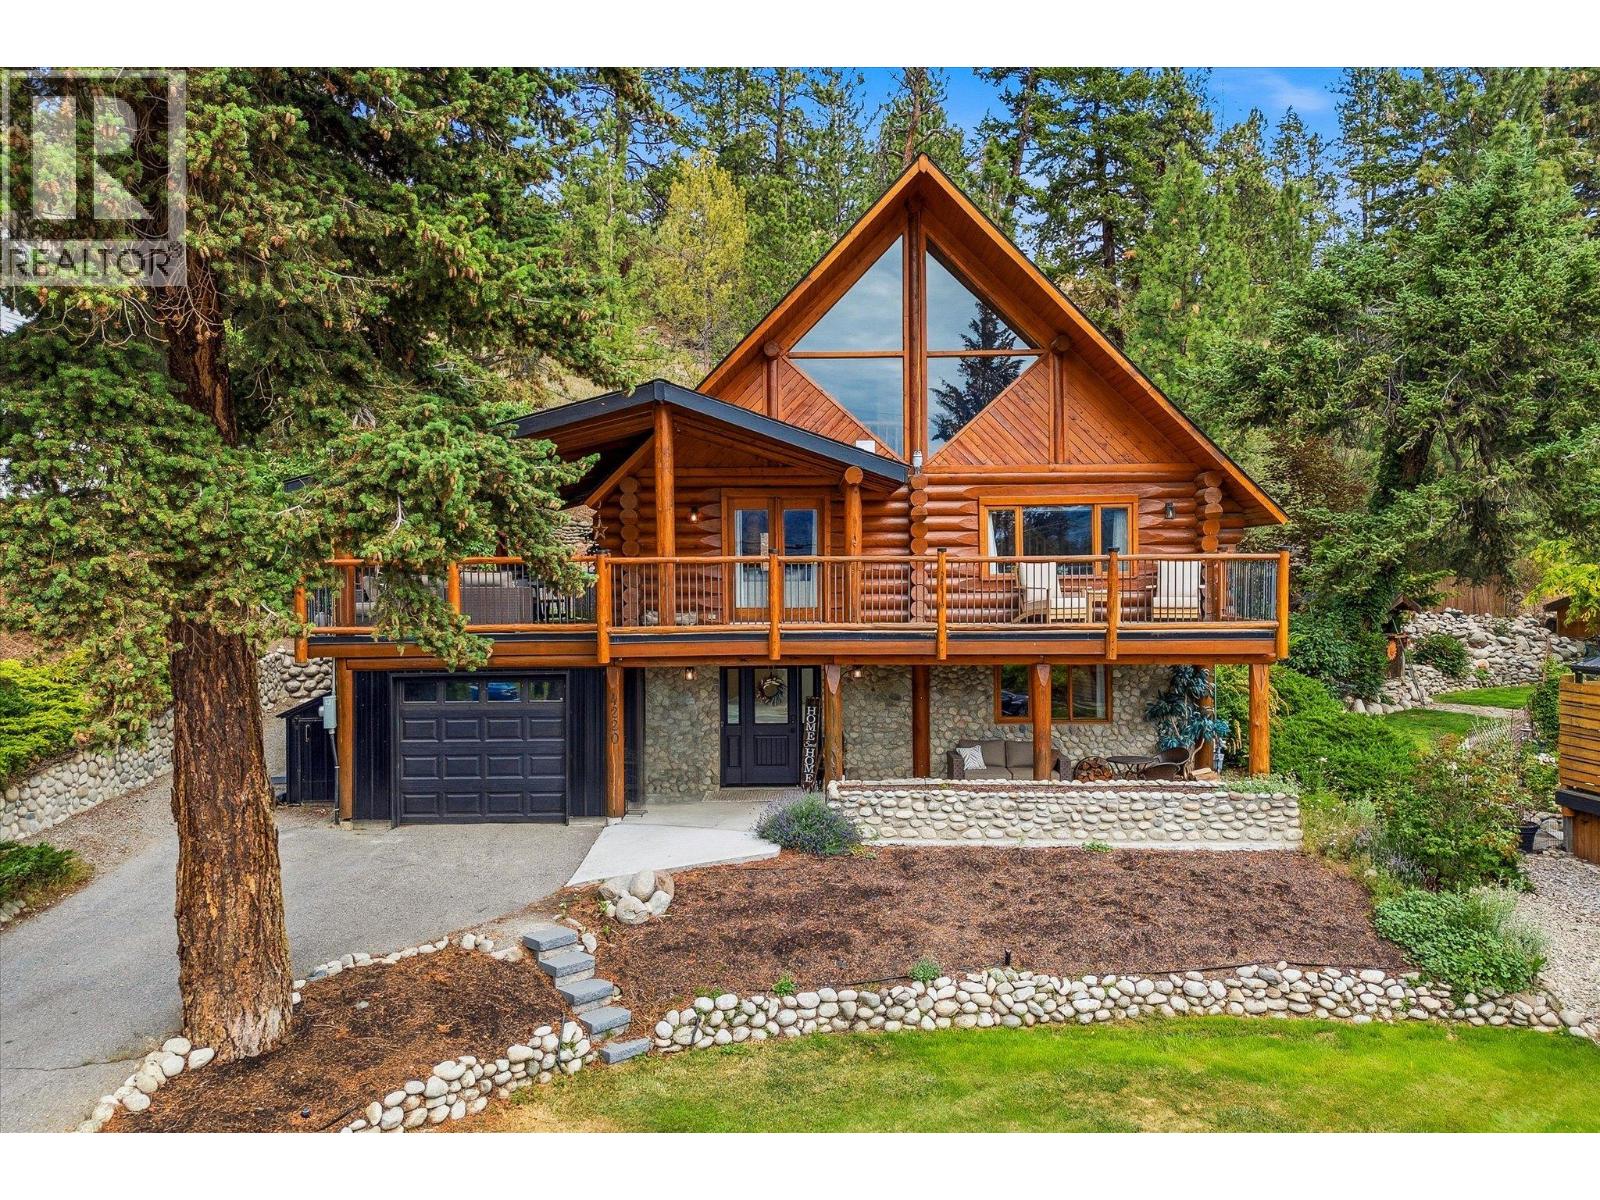
Welcome to this beautifully crafted A-frame timber home where rustic charm meets Scandinavian-inspired design. Nestled on a private 0. 23ac lot with no rear neighbours, this peaceful retreat is just minutes from Peachland's waterfront, downtown amenities and boat launch.
Inside, soaring vaulted ceilings with exposed log beams & an abundance of south-facing windows fill the home with natural light. The spacious great room offers both living & sitting areas featuring a cozy free-standing gas fireplace & peek-a-boo lake views! The kitchen is designed for everyday living & entertaining, featuring quartz counters, a large island, two-tone cabinetry, stainless steel appl.
& a coffee bar! Steps from the main level, enjoy outdoor living at its best - an expansive wrap-around covered deck features outdoor dining & lounge areas, infrared heaters & a gas BBQ hookup. In the fenced backyard enjoy a 6-person barrel sauna & Scandinavian-style hot tub, making it your own private wellness retreat.
From top to bottom, this home is designed for comfort & flexibility, with a private loft-style primary suite w/newly renovated ensuite & a family friendly lower level featuring a family rm, 2 bdrms & a flex room that could be a 3rd bdrm. Additional features include an oversized single-car garage & extra parking for RVs, boats and all your recreational needs. Whether a full or part time residence, this one ticks all the boxes & you are just minutes from beaches, trails & local eateries!
Property summary
- MLS® number
- 10390099
- Property type
- Single Family
- Building type
- House
- Square footage
- 2,426 sq ft
- Title
- Freehold
- Land size
- 0.23 acres
- Built in
- 1992
- Annual property taxes
- $4,806.20
- Parking
- 8 spaces · Attached Garage, Oversize, Additional Parking
- Days on market
- 76 days
Features & details
- Heating
- Heat Pump, Forced air, See remarks
- Cooling
- Central air conditioning, Wall unit, Heat Pump
- Basement
- Full, Partial
- Flooring
- Tile, Laminate
- Appliances
- Washer, Refrigerator, Range - Gas, Dishwasher, Dryer
- Exterior features
- Stone
- Lot features
- Private setting, Central island, Balcony
- View
- Lake view, Mountain view, View (panoramic)
- Architectural style
- Log house/cabin, A-Frame
What would this home cost you?
Based on the $949,000 asking price at a 5.00% example rate, semi-annual compounding.
Renanza Realty Inc. can represent you on this property — send an enquiry to arrange a private viewing.
Listing courtesy of Stilhavn Real Estate Services, Kelowna.
The listing data displayed here is provided in part by the Canadian Real Estate Association (CREA) through its Data Distribution Facility (DDF®) and is drawn from Boards and Associations across Canada. Information is deemed reliable but is not guaranteed accurate by CREA. The listings are held by brokerages other than Renanza Realty unless otherwise noted.
The trademarks REALTOR®, REALTORS® and the REALTOR® logo are controlled by CREA and identify real estate professionals who are members of CREA. The trademarks MLS®, Multiple Listing Service® and the associated logos identify professional services rendered by REALTOR® members of CREA to effect the purchase, sale and lease of real estate as part of a cooperative selling system.