
422 Taralake Way NE
Calgary, Alberta
MLS® A2332595
$730,000
- Status
- Active
- Property type
- House
- MLS® number
- A2332595
- Bedrooms
- 6
- Bathrooms
- 5
- Year built
- 2008
 1 / 51
Listing description
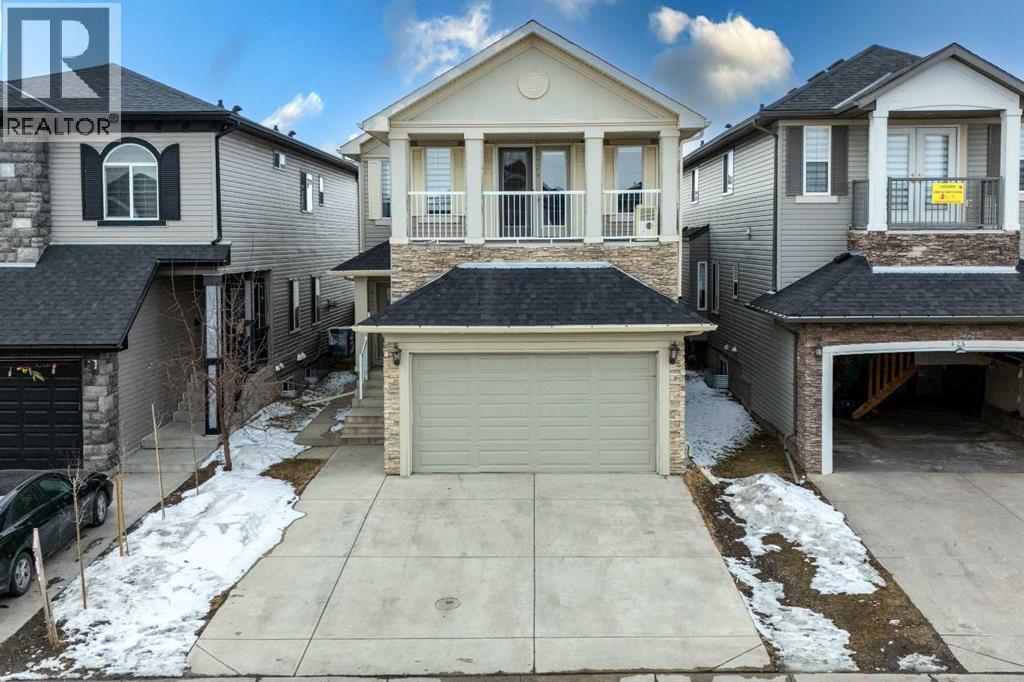
JUDICIAL SALE | LEGAL BASEMENT SUITE | 6 BEDROOMS | 4. 5 BATHROOMS | SOUTH BACKYARD | DUAL MASTER BEDROOMS | BONUS ROOM Welcome to this beautifully maintained in Taradale, offering legal basement suite—perfect for large families or investors seeking strong rental potential. The main floor features a bright and functional layout with separate living and family rooms, formal dining area, breakfast nook, and a well-appointed kitchen with ceiling-height cabinetry, granite countertops, updated appliances, island, and walk-in pantry.
The family room includes a custom built-in TV unit, while the breakfast nook leads to the deck and landscaped south-facing backyard. A paved back alley and no direct rear neighbors provide added privacy and extra parking convenience. Upstairs offers 4 spacious bedrooms, 3 full bathrooms, and a bonus room.
The oversized primary bedroom features double-door entry, private balcony, walk-in closet, and an upgraded 5-piece ensuite with double vanity and quartz countertops. The second bedroom includes its own 3-piece ensuite, creating a rare dual master layout. The legal basement suite includes 2 bedrooms, full bathroom, living area, separate laundry, and two separate furnaces—ideal for extended family or rental income.
Located close to schools, parks, shopping, transit, bus routes, and LRT, this move-in ready home offers space, flexibility, and excellent investment potential. Book your showing today!
Property summary
- MLS® number
- A2332595
- Property type
- Single Family
- Building type
- House
- Square footage
- 2,361 sq ft
- Title
- Freehold
- Land size
- 321 square meters
- Built in
- 2008
- Annual property taxes
- $5,572.00
- Parking
- 4 spaces · Attached Garage
- Days on market
- 55 days
Features & details
- Heating
- Forced air
- Cooling
- None
- Basement
- Finished, Full, Walk-up, Suite
- Flooring
- Tile, Hardwood, Carpeted
- Appliances
- Refrigerator, Range - Electric, Dishwasher, Washer & Dryer
- Exterior features
- Concrete, Stone, Vinyl siding
- Lot features
- Back lane, PVC window, French door
What would this home cost you?
Based on the $730,000 asking price at a 5.00% example rate, semi-annual compounding.
Renanza Realty Inc. can represent you on this property — send an enquiry to arrange a private viewing.
Listing courtesy of URBAN-REALTY.ca, CALGARY.
The listing data displayed here is provided in part by the Canadian Real Estate Association (CREA) through its Data Distribution Facility (DDF®) and is drawn from Boards and Associations across Canada. Information is deemed reliable but is not guaranteed accurate by CREA. The listings are held by brokerages other than Renanza Realty unless otherwise noted.
The trademarks REALTOR®, REALTORS® and the REALTOR® logo are controlled by CREA and identify real estate professionals who are members of CREA. The trademarks MLS®, Multiple Listing Service® and the associated logos identify professional services rendered by REALTOR® members of CREA to effect the purchase, sale and lease of real estate as part of a cooperative selling system.