
422 Legacy Village Way SE
Calgary, Alberta
MLS® A2317505
$495,000
- Status
- Active
- Property type
- House
- MLS® number
- A2317505
- Bedrooms
- 3
- Bathrooms
- 3
- Year built
- 2014
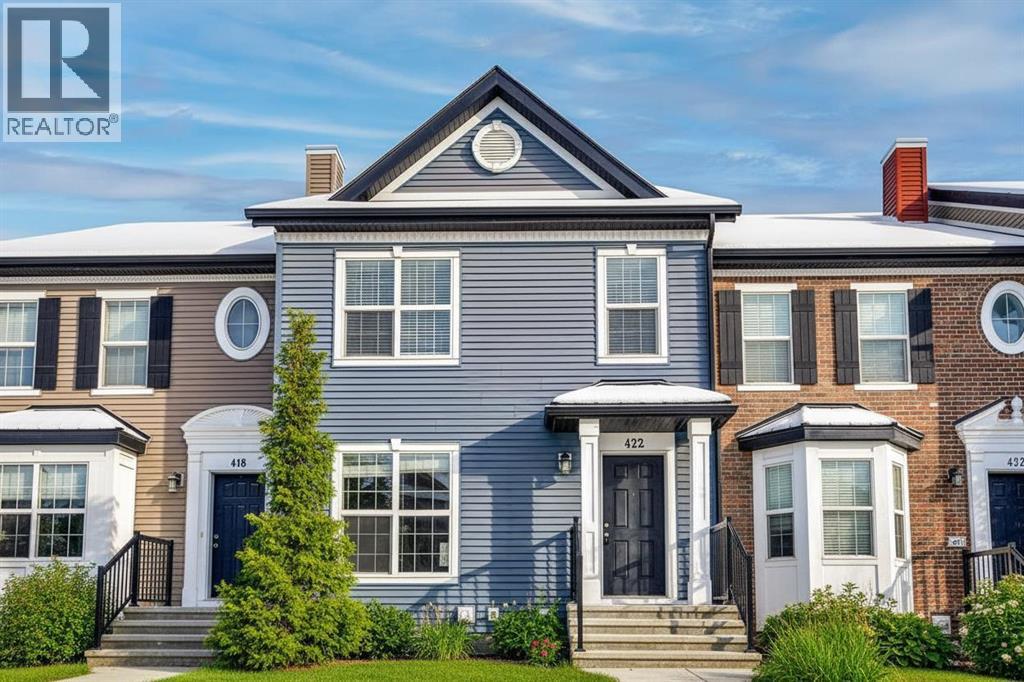 1 / 34
Listing description
UNMATCHED VALUE WITH NO CONDO FEES AND EXTRA DEEP LOT. Unlike standard narrow, with no depth, townhomes, 422 Legacy Village Way boasts a rare 129+ ft deep lot (2,600sq. ft).
This gives you a massive, fully fenced backyard for the kids and pets, PLUS plenty of remaining space to build a detached garage off the back lane with room to spare! With more than enough room for a garden or dream backyard oasis, this can't be overlooked. The bright, open-concept main floor features a spacious living room, a modern kitchen and powder room, ideal for entertaining.
Upstairs, you’ll find a generously sized primary suite with two side-by-side closets and a private 4-piece ensuite. Two additional large bedrooms and a second 4-piece bathroom ensure plenty of space for kids, guests, or a home office. The unfinished basement with large egress windows and rough-in plumbing offers an incredible blank canvas to build instant equity by designing a future recreation room or fourth bedroom.
Prime location: just steps from parks, walking paths, shopping, and top-tier schools; this home packs unmatched market value into one incredible package."
Property summary
- MLS® number
- A2317505
- Property type
- Single Family
- Building type
- Row / Townhouse
- Square footage
- 1,349 sq ft
- Title
- Freehold
- Land size
- 243 square meters
- Built in
- 2014
- Annual property taxes
- $3,158.00
- Parking
- 1 space · Parking Pad, Other, Street
- Days on market
- 84 days
Features & details
- Heating
- Forced air
- Cooling
- None
- Basement
- Unfinished, Full
- Flooring
- Carpeted, Linoleum
- Appliances
- Washer, Refrigerator, Dishwasher, Stove, Dryer, Microwave Range Hood Combo
- Lot features
- Back lane, Parking
- Community features
- Pets Allowed
What would this home cost you?
Based on the $495,000 asking price at a 5.00% example rate, semi-annual compounding.
Renanza Realty Inc. can represent you on this property — send an enquiry to arrange a private viewing.
Listing courtesy of RE/MAX Complete Realty, CALGARY.
The listing data displayed here is provided in part by the Canadian Real Estate Association (CREA) through its Data Distribution Facility (DDF®) and is drawn from Boards and Associations across Canada. Information is deemed reliable but is not guaranteed accurate by CREA. The listings are held by brokerages other than Renanza Realty unless otherwise noted.
The trademarks REALTOR®, REALTORS® and the REALTOR® logo are controlled by CREA and identify real estate professionals who are members of CREA. The trademarks MLS®, Multiple Listing Service® and the associated logos identify professional services rendered by REALTOR® members of CREA to effect the purchase, sale and lease of real estate as part of a cooperative selling system.