
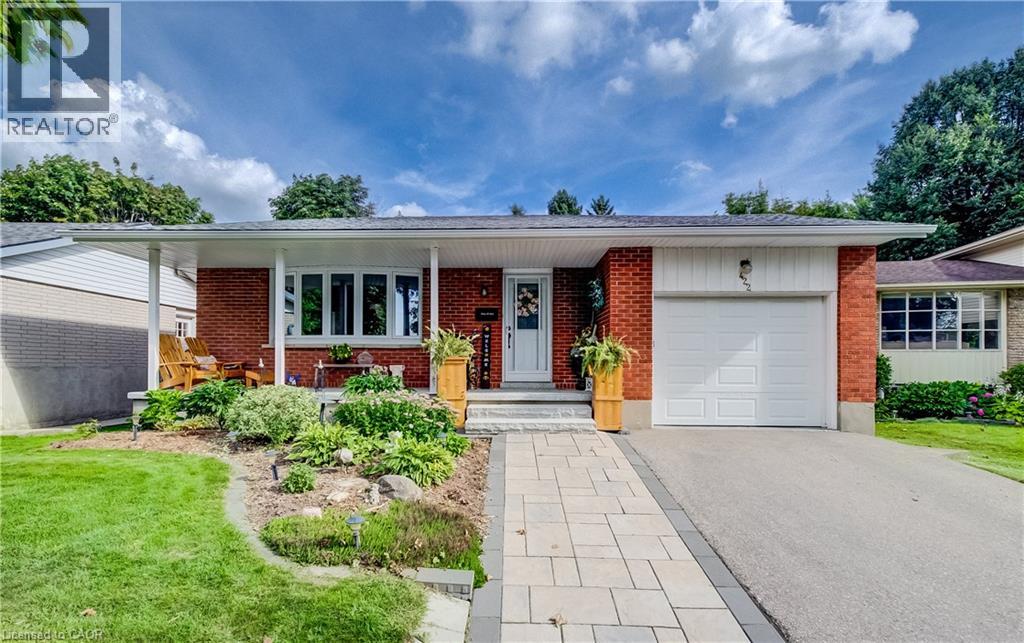
422 GRANGEWOOD Drive
Waterloo, Ontario
MLS® 40864984
$699,999
- Status
- Active
- Property type
- House
- MLS® number
- 40864984
- Bedrooms
- 3
- Bathrooms
- 2
- Year built
- —
 1 / 49
Listing description
Welcome to 422 Grangewood Drive, where stylish updates meet incredible everyday living. This beautifully updated 3-bedroom, 2-bathroom home offers an impressive list of recent improvements, including a brand-new custom kitchen completed in May 2026 and a new roof completed in July 2026. The stunning custom kitchen is truly the heart of the home, featuring solid oak cabinetry, soft-close doors and drawers, granite countertops, pot lighting and cleverly designed hidden storage.
The carpet-free main floor showcases beautiful engineered hardwood flooring and offers a warm, inviting space for both family living and entertaining. Downstairs, the finished recreation room provides excellent additional living space, complete with a bar and Murphy bed — ideal for movie nights, entertaining, guests or a comfortable flex space for the family. A dedicated basement workshop adds even more versatility and is perfect for the hobbyist, DIY enthusiast or anyone needing a functional workspace.
Step outside to the large backyard and enjoy your own private summer retreat. The above-ground saltwater pool and hot tub create the perfect setting for relaxing, entertaining and making memories with family and friends. With a brand-new custom kitchen, new roof, finished basement, dedicated workshop and fantastic backyard amenities, 422 Grangewood Drive offers the perfect combination of thoughtful updates, functional living space and outdoor enjoyment.
Move in, unpack and enjoy!
Property summary
- MLS® number
- 40864984
- Property type
- Single Family
- Building type
- House
- Square footage
- 2,442 sq ft
- Title
- Freehold
- Annual property taxes
- $5,671.75
- Parking
- 3 spaces · Attached Garage
- Days on market
- 6 days
Features & details
- Heating
- Forced air, Natural gas
- Cooling
- Central air conditioning
- Basement
- Finished, Full
- Appliances
- Washer, Refrigerator, Water softener, Dishwasher, Stove, Dryer, Window Coverings, Garage door opener
- Exterior features
- Brick, Aluminum siding
- Lot features
- Country residential, Automatic Garage Door Opener
- Community features
- Quiet Area, School Bus
- Architectural style
- Bungalow
What would this home cost you?
Based on the $699,999 asking price at a 5.00% example rate, semi-annual compounding.
Renanza Realty Inc. can represent you on this property — send an enquiry to arrange a private viewing.
Listing courtesy of COLDWELL BANKER PETER BENNINGER REALTY, KITCHENER.
The listing data displayed here is provided in part by the Canadian Real Estate Association (CREA) through its Data Distribution Facility (DDF®) and is drawn from Boards and Associations across Canada. Information is deemed reliable but is not guaranteed accurate by CREA. The listings are held by brokerages other than Renanza Realty unless otherwise noted.
The trademarks REALTOR®, REALTORS® and the REALTOR® logo are controlled by CREA and identify real estate professionals who are members of CREA. The trademarks MLS®, Multiple Listing Service® and the associated logos identify professional services rendered by REALTOR® members of CREA to effect the purchase, sale and lease of real estate as part of a cooperative selling system.