
422 Birch Crescent
Nakina, Ontario
MLS® TB2600358
$265,000
- Status
- Active
- Property type
- House
- MLS® number
- TB2600358
- Bedrooms
- 3
- Bathrooms
- 2
- Year built
- 1999
 1 / 51
Listing description
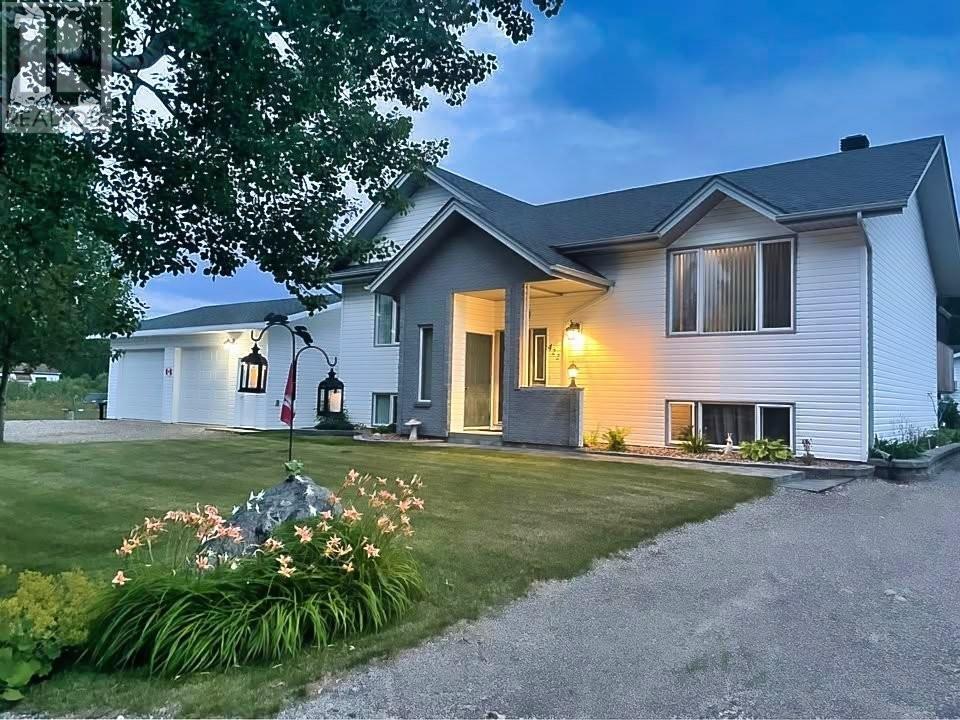
This gorgeous move in ready 3-bedroom, 2-bath bi-level home in Nakina sits on a generous 120' x 110' double lot and has been lovingly cared for inside and out. The home immediately stands out with its incredible curb appeal and beautifully maintained yard. Offering 1,120 sq.
ft. on the main floor of comfortable living space, the home features a bright open-concept kitchen, centre island with breakfast bar, separate dining area and living room that’s perfect for everyday living and entertaining. The main level includes two bedrooms, a 3-piece bathroom with a jetted Jacuzzi tub, a large pantry with stand-up freezer, newer luxury vinyl flooring installed in 2018 and hardwood flooring in the living room/dining rm.
Garden doors lead to a spacious tiered deck complete with a screened 10' x 12' hard-top gazebo, an ideal place to relax and enjoy the peaceful surroundings. The lower level offers a cozy family rm area, a private primary bedroom with walk-in closet, a laundry room with additional storage, a 3-piece bathroom with enclosed shower and linen closet, utility room with a high-efficiency propane furnace (2014) and brand-new electric water heater (2025), plus a storage room with a separate cold room. Outside, the expansive, well manicured yard provides plenty of space for kids, pets, gardening, or outdoor gatherings.
A 26' x 30' with 10ft wide doors, fully insulated, wired and electrically heated two-car garage built in 2018 offers excellent workspace, built-in storage, and a powered overhead door. An additional 8' x 10' garden shed keeps seasonal tools and equipment organized, and there’s ample parking for vehicles, boats, and recreational toys. Gravel driveway and firepit area to enjoy the stars and occasional northern lights evenings in Nakina offer.
Shingles were replaced in 2023 and all appliances are included - making this a truly turn-key property ready for its next owners. Visit www. century21superior.
com for more info & pics.
Property summary
- MLS® number
- TB2600358
- Property type
- Single Family
- Square footage
- 1,120 sq ft
- Built in
- 1999
- Annual property taxes
- $1,561.00
- Parking
- Detached Garage, Garage, Gravel
- Days on market
- 175 days
Features & details
- Heating
- Forced air, Propane
- Cooling
- Air exchanger
- Basement
- Finished, Full
- Flooring
- Hardwood
- Appliances
- Dishwasher, Jetted Tub, Microwave Built-in
- Exterior features
- Brick, Vinyl, Siding
- Lot features
- Crushed stone driveway
- Architectural style
- Bi-level
What would this home cost you?
Based on the $265,000 asking price at a 5.00% example rate, semi-annual compounding.
Renanza Realty Inc. can represent you on this property — send an enquiry to arrange a private viewing.
Listing courtesy of CENTURY 21 SUPERIOR REALTY INC., THUNDER BAY.
The listing data displayed here is provided in part by the Canadian Real Estate Association (CREA) through its Data Distribution Facility (DDF®) and is drawn from Boards and Associations across Canada. Information is deemed reliable but is not guaranteed accurate by CREA. The listings are held by brokerages other than Renanza Realty unless otherwise noted.
The trademarks REALTOR®, REALTORS® and the REALTOR® logo are controlled by CREA and identify real estate professionals who are members of CREA. The trademarks MLS®, Multiple Listing Service® and the associated logos identify professional services rendered by REALTOR® members of CREA to effect the purchase, sale and lease of real estate as part of a cooperative selling system.