
422 BALSAM CHUTES ROAD
Huntsville (Stephenson), Ontario
MLS® X13763998
$679,900
- Status
- Active
- Property type
- House
- MLS® number
- X13763998
- Bedrooms
- 2
- Bathrooms
- 2
- Year built
- —
 1 / 41
Listing description
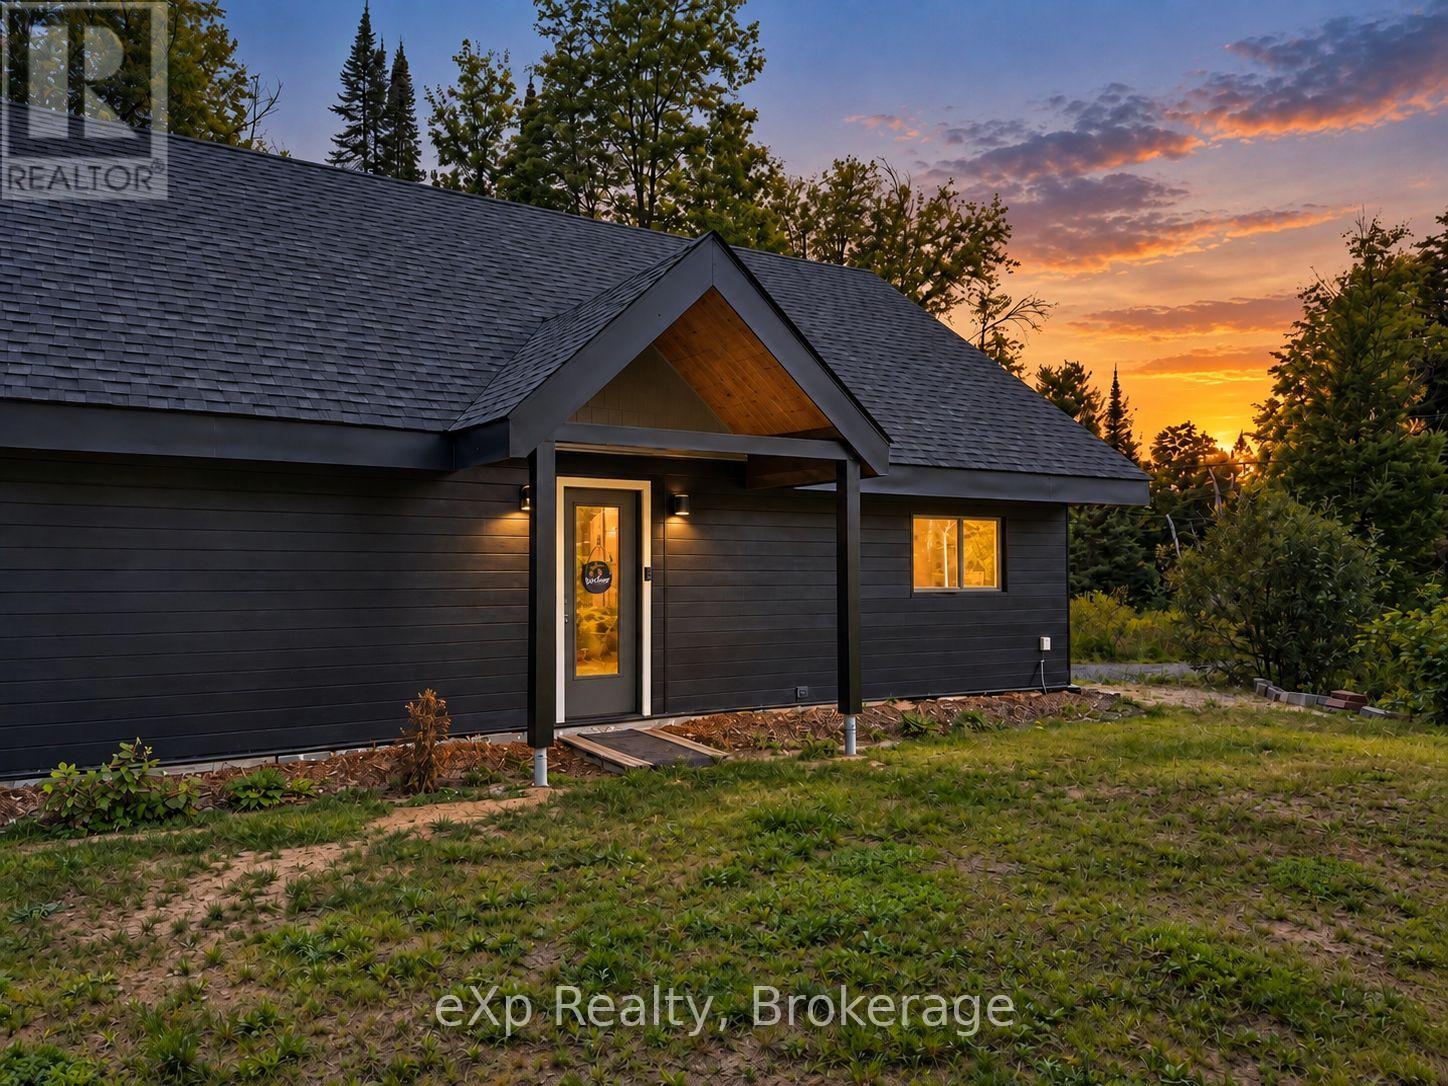
Welcome to 422 Balsam Chutes Road, where thoughtful design meets easy Muskoka living. Set on a private, level 0. 74-acre lot surrounded by nature, this custom 2-bedroom, 2-bathroom bungalow offers the peace and privacy of country living while keeping both Huntsville and Bracebridge just 15 minutes away.
Designed with comfort and accessibility in mind, the home features a flat approach, minimal-step entry and extra-wide doorways, making it an excellent option for retirees, downsizers or those seeking mobility-friendly, one-level living. Inside, soaring cathedral ceilings and exposed BC fir beams bring warmth and character to the bright, open living space. Custom-built using Thermapan Structural Insulated Panels (SIPs), the home combines a highly insulated building envelope with radiant in-floor heating and an on-demand water heater for efficient, comfortable year-round living.
Outside, enjoy the level natural setting and a separate bunkie offering additional space for guests, hobbies or storage. Muskoka recreation is all around you, with access to the Muskoka River nearby, Fawn Lake approximately 5 minutes away and Port Sydney Beach on beautiful Mary Lake approximately 10 minutes from your door. High-speed fibre internet makes working from home easy, while school bus pickup is available along the road.
Annual road association fees of approximately $678 include road maintenance, snow removal and garbage pickup. Whether you're looking for a full-time Muskoka home, retirement retreat or four-season escape, 422 Balsam Chutes offers a rare combination of privacy, accessibility, efficiency and location.
Property summary
- MLS® number
- X13763998
- Property type
- Single Family
- Building type
- House
- Title
- Freehold
- Land size
- 103.1 x 318.7 FT
- Annual property taxes
- $2,853.00
- Parking
- 8 spaces · No Garage
- Days on market
- 8 days
Features & details
- Heating
- Radiant heat, Forced air, Propane
- Cooling
- Air exchanger, None
- Basement
- None
- Appliances
- Refrigerator, Dishwasher, Oven, Dryer
- Exterior features
- Vinyl siding
- Lot features
- Wheelchair access, Carpet Free
- Architectural style
- Bungalow
What would this home cost you?
Based on the $679,900 asking price at a 5.00% example rate, semi-annual compounding.
Renanza Realty Inc. can represent you on this property — send an enquiry to arrange a private viewing.
Listing courtesy of eXp Realty, BRACEBRIDGE.
The listing data displayed here is provided in part by the Canadian Real Estate Association (CREA) through its Data Distribution Facility (DDF®) and is drawn from Boards and Associations across Canada. Information is deemed reliable but is not guaranteed accurate by CREA. The listings are held by brokerages other than Renanza Realty unless otherwise noted.
The trademarks REALTOR®, REALTORS® and the REALTOR® logo are controlled by CREA and identify real estate professionals who are members of CREA. The trademarks MLS®, Multiple Listing Service® and the associated logos identify professional services rendered by REALTOR® members of CREA to effect the purchase, sale and lease of real estate as part of a cooperative selling system.