
#422 5504 SCHONSEE DR NW
Edmonton, Alberta
MLS® E4517135
$234,900
- Status
- Active
- Property type
- House
- MLS® number
- E4517135
- Bedrooms
- 2
- Bathrooms
- 2
- Year built
- 2018
 1 / 53
Listing description
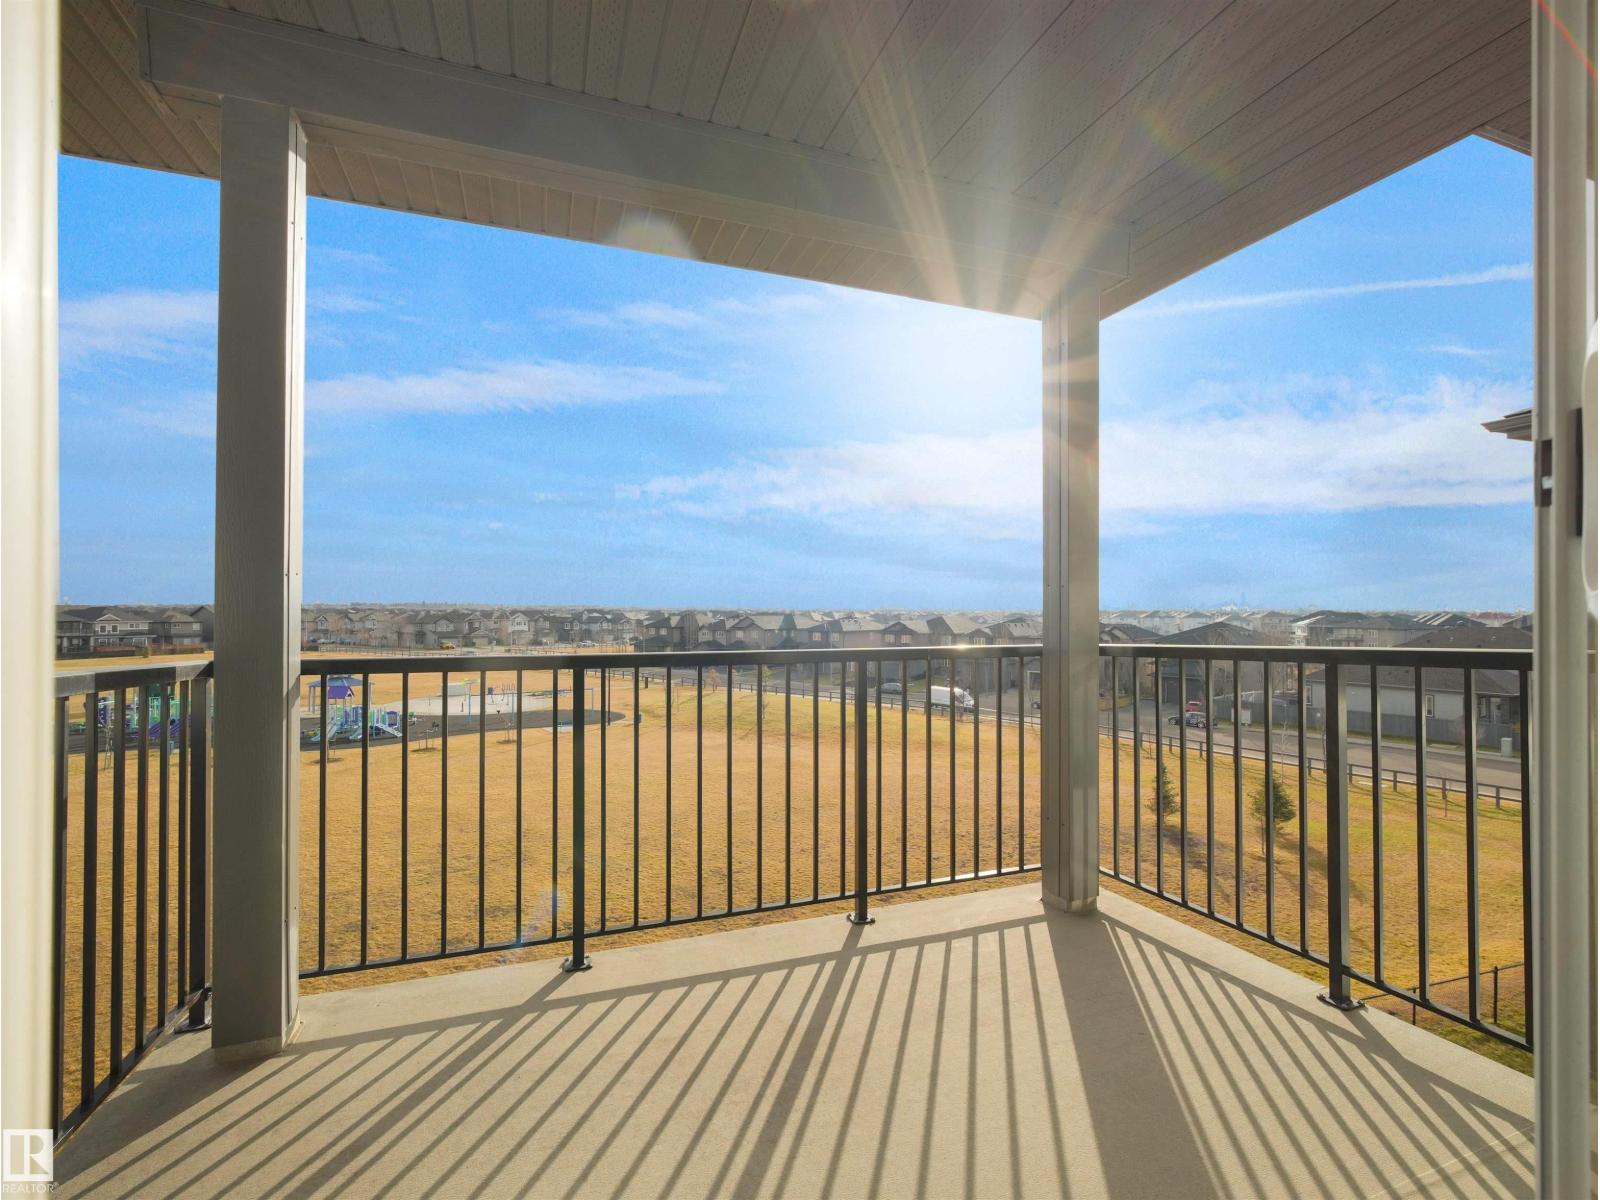
Enjoy the best of condo living in this beautifully situated TOP FLOOR unit! Offering 2 spacious bedrooms and 2 full bathrooms, this inviting home combines comfort, functionality, and an ideal location. The bright, welcoming layout provides plenty of room to relax or entertain, while the south-facing balcony is the perfect place to enjoy a BBQ, your coffee, soak up the sunshine, and take in the lovely views overlooking the greenspace and playground.
The gorgeous kitchen will bring out your inner chef! There is an abundance of cabinets, large island withe eating bar, quartz counters and beautiful stainless appliances. Being on the top floor means no neighbours above, adding an extra touch of peace and privacy.
Enjoy free access to the gym or social room (with a pool table)! The underground parking is a dream. Whether you're a first-time buyer, young professional, downsizer, or investor, this is a wonderful opportunity to enjoy comfortable, low-maintenance living in a setting you'll love!
Property summary
- MLS® number
- E4517135
- Property type
- Single Family
- Building type
- Apartment
- Square footage
- 799 sq ft
- Title
- Condo/Strata
- Land size
- 62.22 square meters
- Built in
- 2018
- Parking
- 1 space · Underground, Heated Garage
- Days on market
- 1 day
Features & details
- Heating
- Hot water radiator heat
- Basement
- None
- Appliances
- Refrigerator, Dishwasher, Stove, Microwave Range Hood Combo, Window Coverings, Washer/Dryer Stack-Up
- Lot features
- See remarks, No back lane, Park/reserve
- View
- City view
- Maintenance fee
- $448.85 / Monthly
What would this home cost you?
Based on the $234,900 asking price at a 5.00% example rate, semi-annual compounding.
Renanza Realty Inc. can represent you on this property — send an enquiry to arrange a private viewing.
Listing courtesy of Real Broker, Edmonton.
The listing data displayed here is provided in part by the Canadian Real Estate Association (CREA) through its Data Distribution Facility (DDF®) and is drawn from Boards and Associations across Canada. Information is deemed reliable but is not guaranteed accurate by CREA. The listings are held by brokerages other than Renanza Realty unless otherwise noted.
The trademarks REALTOR®, REALTORS® and the REALTOR® logo are controlled by CREA and identify real estate professionals who are members of CREA. The trademarks MLS®, Multiple Listing Service® and the associated logos identify professional services rendered by REALTOR® members of CREA to effect the purchase, sale and lease of real estate as part of a cooperative selling system.