
#422 12838 65 ST NW
Edmonton, Alberta
MLS® E4495230
$149,000
- Status
- Active
- Property type
- House
- MLS® number
- E4495230
- Bedrooms
- 2
- Bathrooms
- 1
- Year built
- 2004
 1 / 40
Listing description
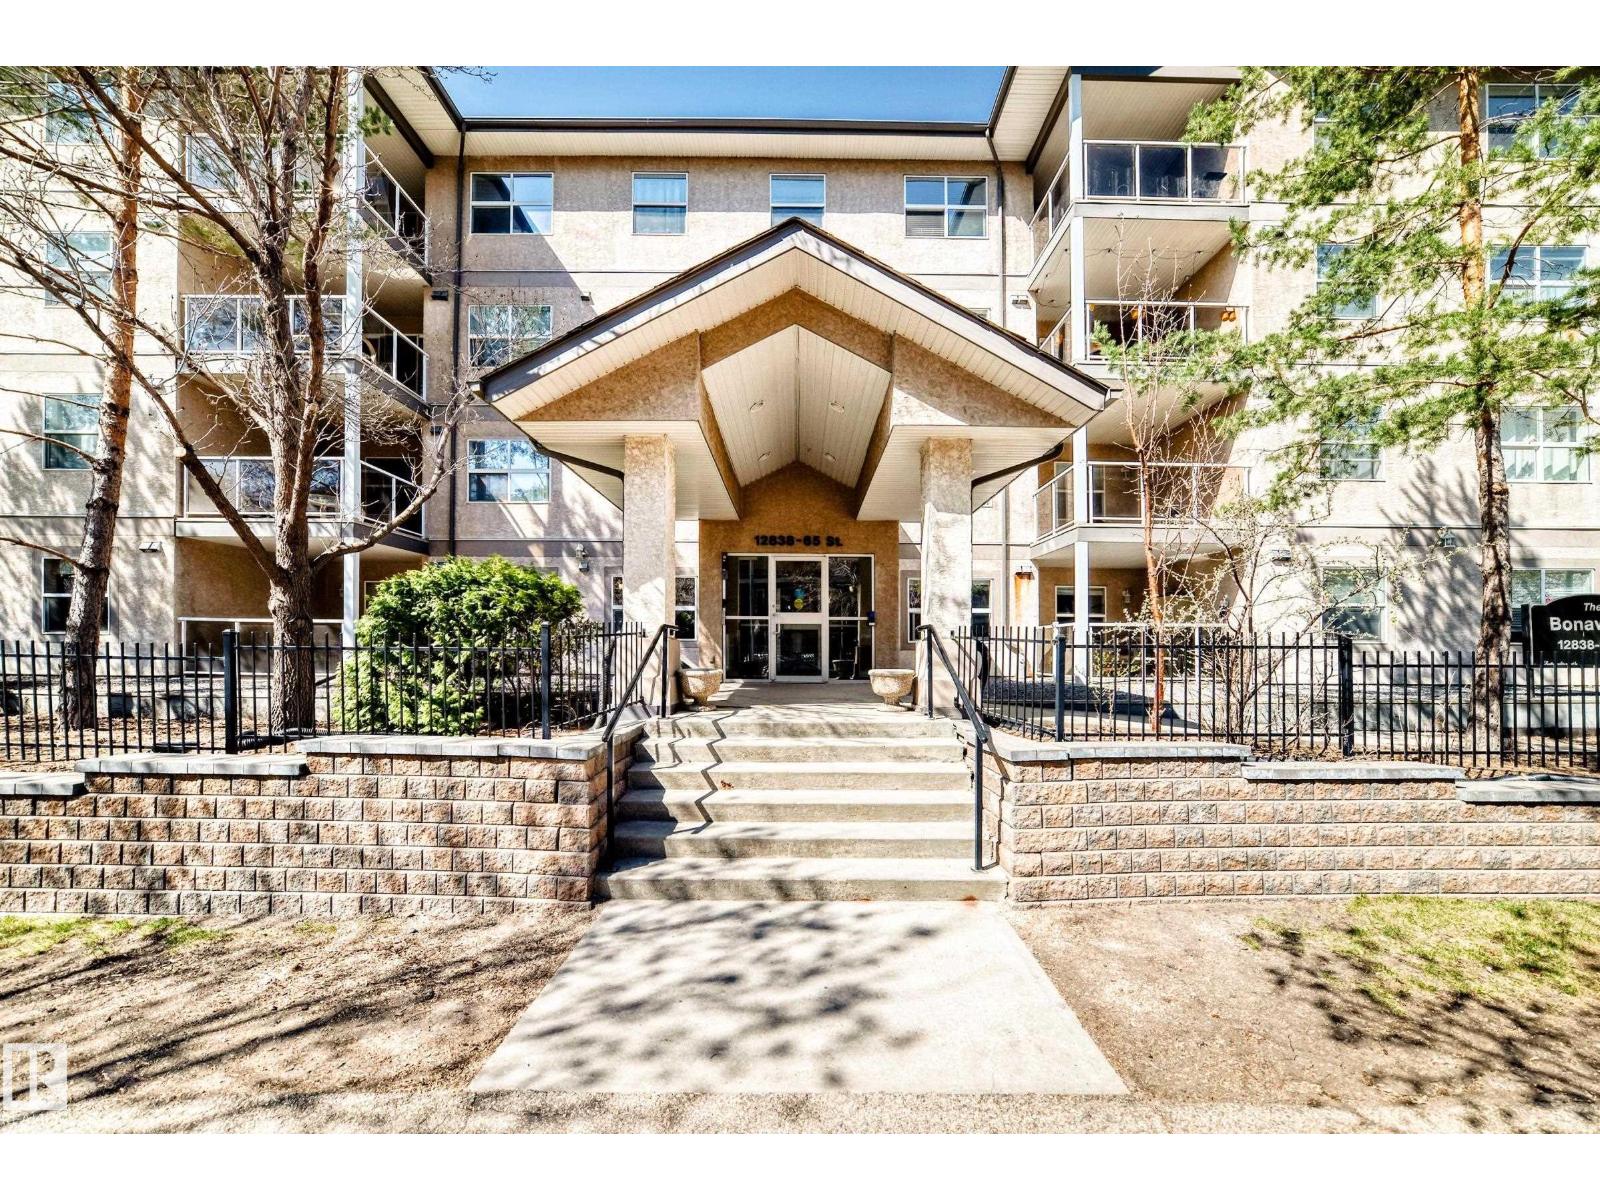
Welcome to The Bona Vista! This east-facing top floor 873 sq. ft.
unit, features 2 bed, 1 bath, elevator, underground parking and insuite laundry. As you enter you are greeted with a spacious floor plan, gorgeous vaulted ceilings, laminate flooring and great natural light. The living room, dining and kitchen areas, blend seamlessly together making for a great space to entertain.
The open kitchen features a peninsula island with seating, upgraded appliances and pantry closet. There is easy access out to the covered balcony area, with plenty of room for patio set + bbq, with quiet east-facing views. The bedrooms are both spacious in size with great closet space and large windows.
Off the primary suite, you will find access to the main 4-piece bathroom for added convenience. Close to schools, shopping, restaurants and walking distance to LRT and bus stations. Great complex that is well maintained and managed, featuring good visitor parking, affordable condo fees and impressive fitness area.
Come have a look!
Property summary
- MLS® number
- E4495230
- Property type
- Single Family
- Building type
- Apartment
- Square footage
- 873 sq ft
- Title
- Condo/Strata
- Built in
- 2004
- Parking
- 1 space · Underground
- Days on market
- 69 days
Features & details
- Heating
- Baseboard heaters
- Basement
- None
- Appliances
- Refrigerator, Dishwasher, Stove, Microwave Range Hood Combo, Window Coverings, Washer/Dryer Stack-Up
- Lot features
- Corner Site, Lane, Exterior Walls- 2x6"
- Maintenance fee
- $523.87 / Monthly
What would this home cost you?
Based on the $149,000 asking price at a 5.00% example rate, semi-annual compounding.
Renanza Realty Inc. can represent you on this property — send an enquiry to arrange a private viewing.
Listing courtesy of RE/MAX Real Estate, Edmonton.
The listing data displayed here is provided in part by the Canadian Real Estate Association (CREA) through its Data Distribution Facility (DDF®) and is drawn from Boards and Associations across Canada. Information is deemed reliable but is not guaranteed accurate by CREA. The listings are held by brokerages other than Renanza Realty unless otherwise noted.
The trademarks REALTOR®, REALTORS® and the REALTOR® logo are controlled by CREA and identify real estate professionals who are members of CREA. The trademarks MLS®, Multiple Listing Service® and the associated logos identify professional services rendered by REALTOR® members of CREA to effect the purchase, sale and lease of real estate as part of a cooperative selling system.