
4210 White Lake Road
Tappen, British Columbia
MLS® 10362758
$1,300,000
- Status
- Active
- Property type
- House
- MLS® number
- 10362758
- Bedrooms
- 3
- Bathrooms
- 2
- Year built
- 1978
 1 / 60
Listing description
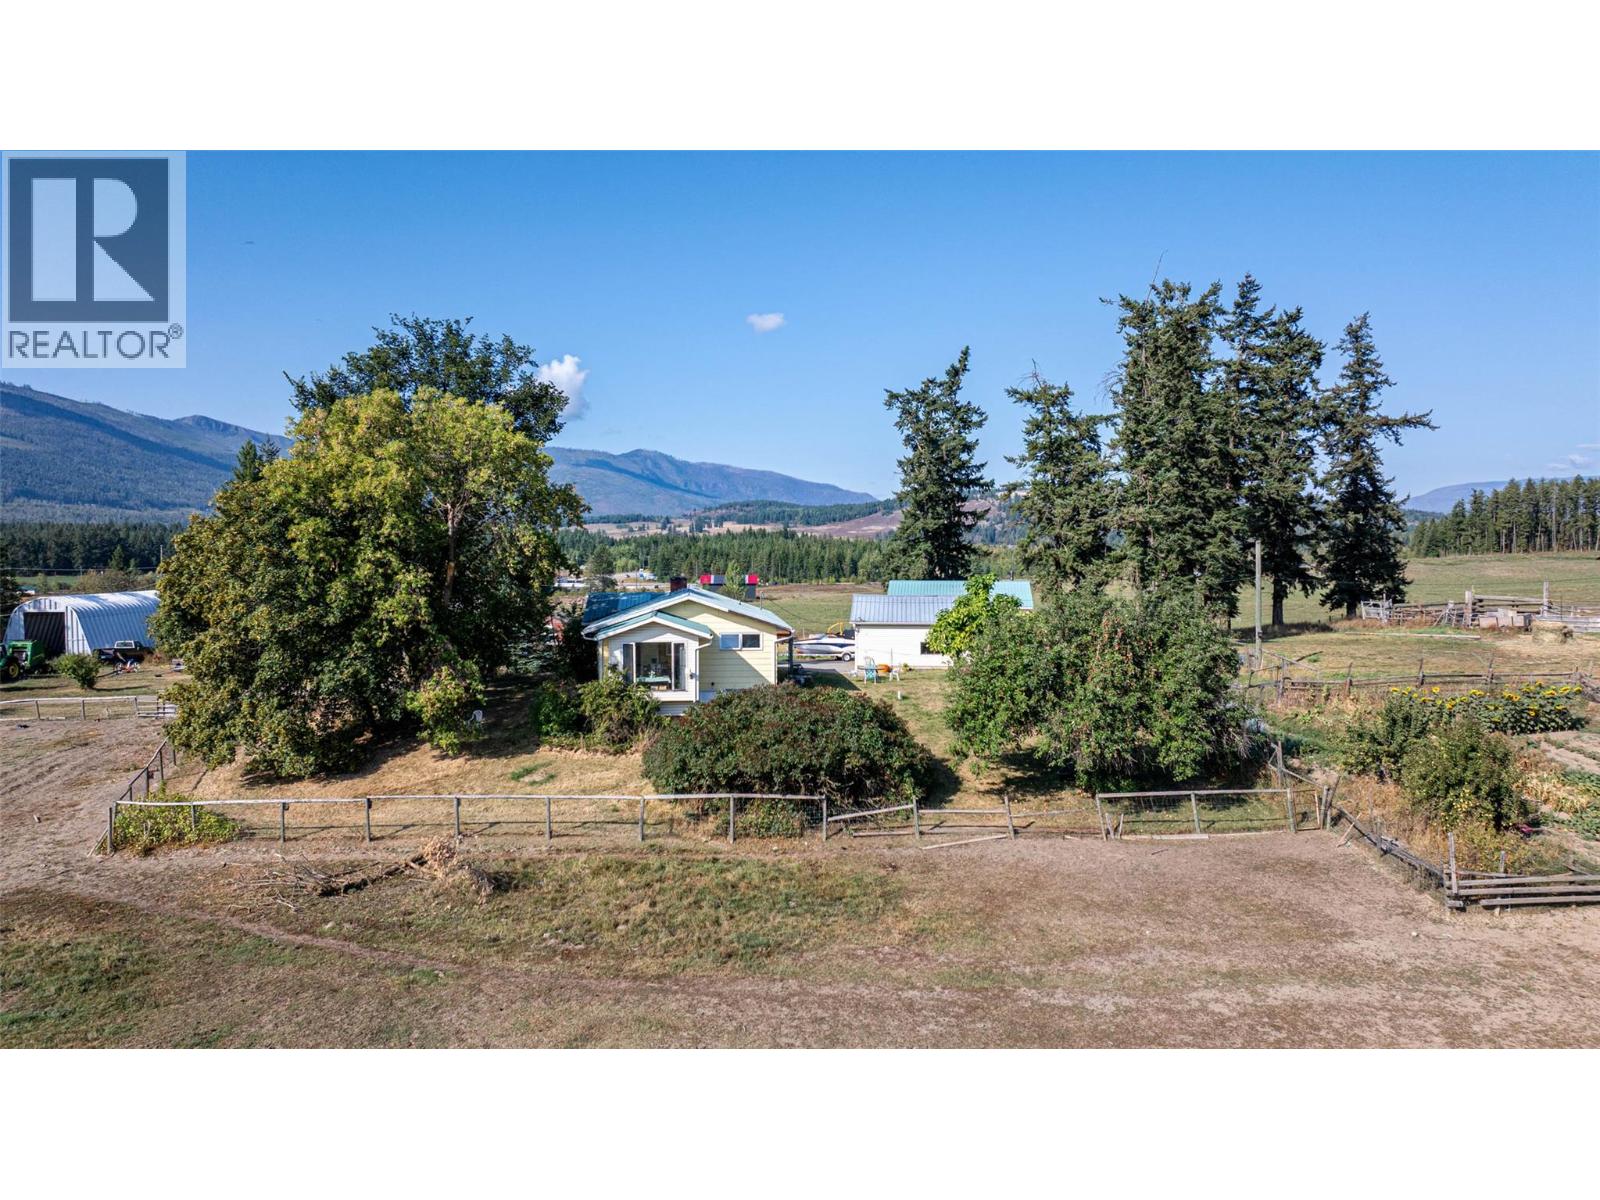
If your looking for a good farm property for livestock this is it! 80 acres with a good home and numerous sturdy outbuildings. The home is a comfortable 3 bed/2 bath featuring beautiful real stone, wood burning fireplace with fan.
Enjoy the sunrise with your morning coffee in the sunroom located at the east end of the home. Laundry and full bath are also located on this floor. Downstairs you will find the 3rd bedroom and 3 pce.
bath. The home is heated and cooled with efficient geothermal. The outbuildings consist of a Shop 30'x28' with 12' role up door and 100 amp service and car hoist.
Detached garage 24'x28 with 9' role up door, metal Quonset, 20'x29', Arch Rafter 33'x60'and Quonset 27'x60' with 2 x 12'x10' open ends, with concrete floor and roughed in bathroom. The land has approximately 60 acres of cropland and 20 acres of treed pasture divided into paddocks. There are several varieties of fruit trees, such as Plum, Apple and Cherry.
Water is supplied by drilled wells to the home and for livestock watering. Located close to several recreational areas such as Shuswap Lake, White Lake and Blind Bay Golf Course. Shopping is minutes away in Salmon Arm or Sorrento.
Great property ready for your ideas.
Property summary
- MLS® number
- 10362758
- Property type
- Single Family
- Building type
- House
- Square footage
- 1,366 sq ft
- Title
- Freehold
- Land size
- 80 acres
- Built in
- 1978
- Annual property taxes
- $2,981.86
- Parking
- 6 spaces · Detached Garage, Oversize, See Remarks, Additional Parking
- Days on market
- 343 days
Features & details
- Heating
- Baseboard heaters, Electric, Geothermal
- Cooling
- Geothermal
- Appliances
- Refrigerator, Range - Electric, Washer & Dryer
- Exterior features
- Wood siding
- Community features
- Pets Allowed, Rentals Allowed
- Architectural style
- Ranch
What would this home cost you?
Based on the $1,300,000 asking price at a 5.00% example rate, semi-annual compounding.
Renanza Realty Inc. can represent you on this property — send an enquiry to arrange a private viewing.
Listing courtesy of Royal LePage Downtown Realty, Vernon.
The listing data displayed here is provided in part by the Canadian Real Estate Association (CREA) through its Data Distribution Facility (DDF®) and is drawn from Boards and Associations across Canada. Information is deemed reliable but is not guaranteed accurate by CREA. The listings are held by brokerages other than Renanza Realty unless otherwise noted.
The trademarks REALTOR®, REALTORS® and the REALTOR® logo are controlled by CREA and identify real estate professionals who are members of CREA. The trademarks MLS®, Multiple Listing Service® and the associated logos identify professional services rendered by REALTOR® members of CREA to effect the purchase, sale and lease of real estate as part of a cooperative selling system.