
4210 - 1 CONCORD CITYPLACE WAY
Toronto (Waterfront Communities), Ontario
MLS® C13580090
$875,000
- Status
- Active
- Property type
- House
- MLS® number
- C13580090
- Bedrooms
- 3
- Bathrooms
- 2
- Year built
- —
 1 / 19
Listing description
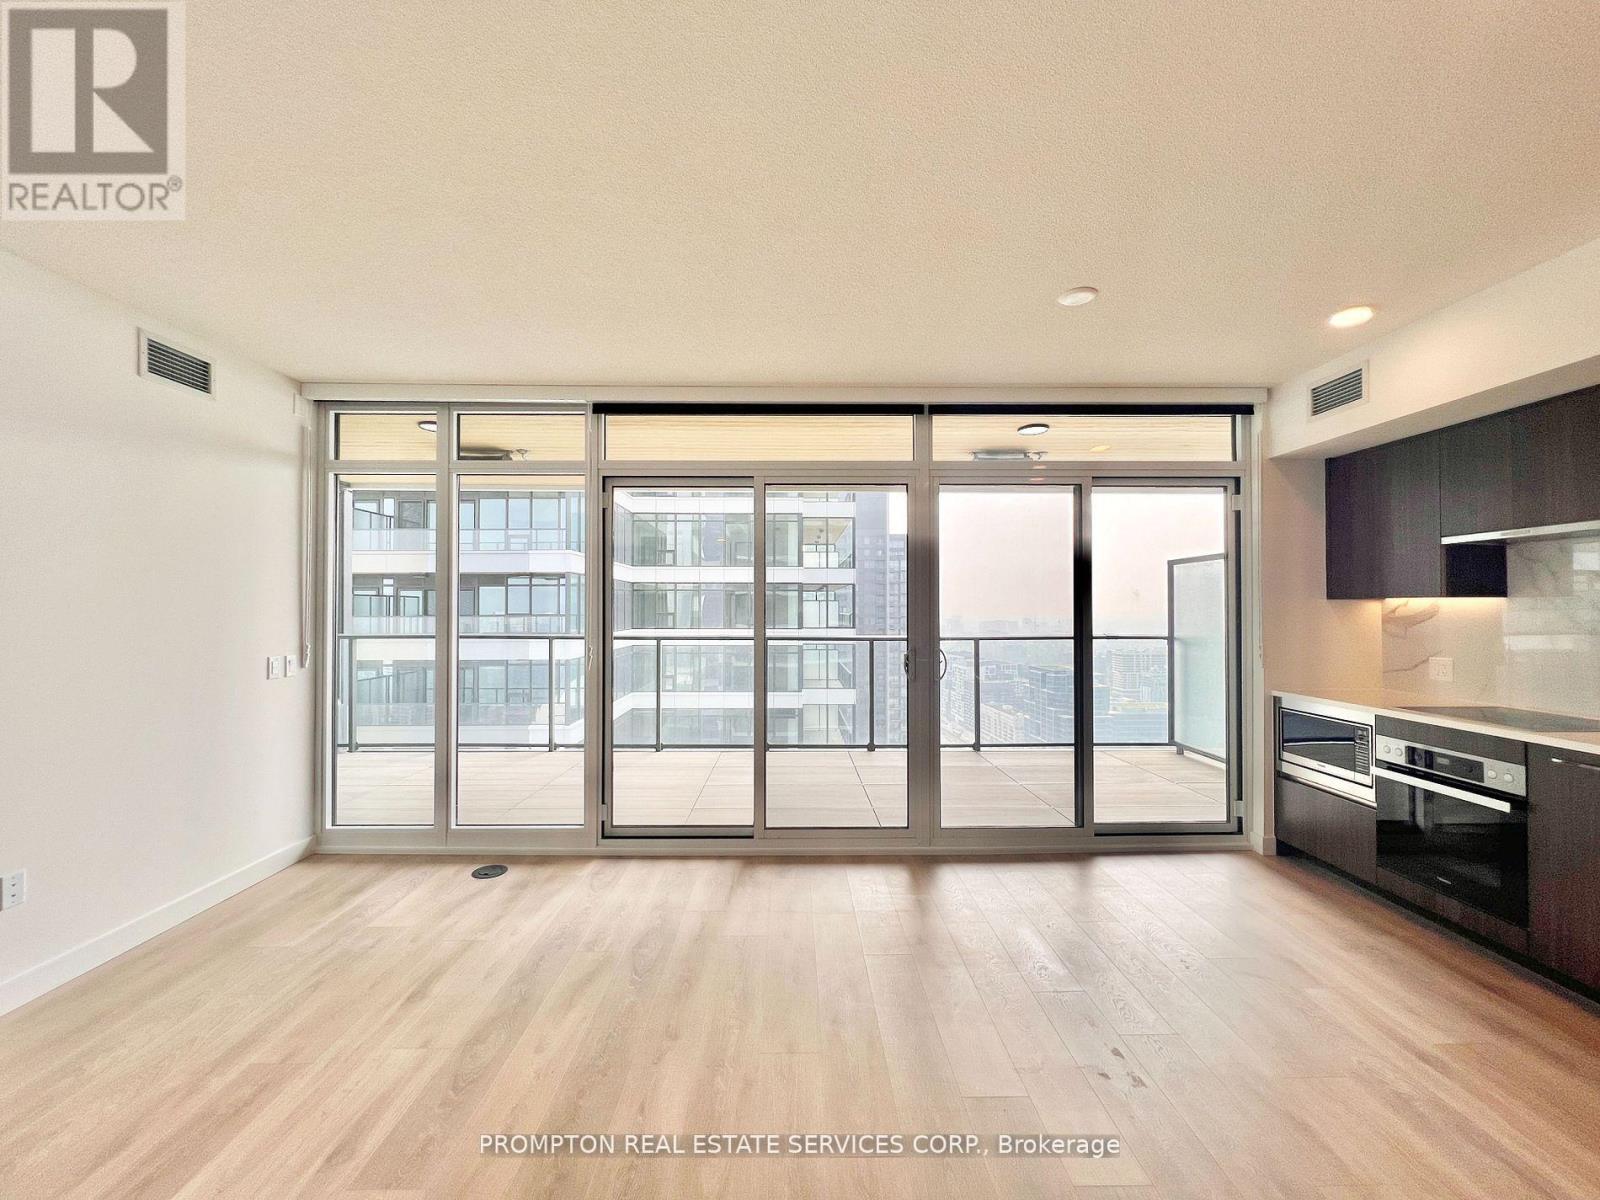
Welcome to Concord Canada Hous Toronto's iconic waterfront address. Stunning SW-corner 2 Bed + Study on the 42nd floor, 968 sq ft total including a rare 208 sq ft wrap-around balcony with breathtaking lake and skyline views. One parking included.
Floor-to-ceiling windows flood the open-concept living space with light. Chef's kitchen with walnut cabinetry, Calacatta marble backsplash, Miele oven & Panasonic microwave. Primary bedroom with spa-inspired ensuite; second bedroom with oversized corner windows; separate study ideal for home office or nursery.
Balcony radiant heater for four-season outdoor living. Walk Score 96, Transit Score 100 - steps to Union Station, Financial District, Scotiabank Arena & Waterfront Trail. Amenities include SkyGym (71/F), SkyLounge (82/F) & outdoor reflective pool.
Move-in ready, immaculate condition.
Property summary
- MLS® number
- C13580090
- Property type
- Single Family
- Building type
- Apartment
- Title
- Condo/Strata
- Annual property taxes
- $5,587.78
- Parking
- 1 space · Garage, Underground
- Days on market
- 40 days
Features & details
- Heating
- Natural gas, Coil Fan
- Cooling
- Central air conditioning
- Basement
- None
- Appliances
- Refrigerator, Dishwasher, Range, Oven - Built-In, Window Coverings
- Exterior features
- Concrete
- Lot features
- Balcony, Carpet Free, In suite Laundry
- Community features
- Pets Allowed With Restrictions
- Maintenance fee
- $655.39 / Monthly
What would this home cost you?
Based on the $875,000 asking price at a 5.00% example rate, semi-annual compounding.
Renanza Realty Inc. can represent you on this property — send an enquiry to arrange a private viewing.
Listing courtesy of PROMPTON REAL ESTATE SERVICES CORP., TORONTO.
The listing data displayed here is provided in part by the Canadian Real Estate Association (CREA) through its Data Distribution Facility (DDF®) and is drawn from Boards and Associations across Canada. Information is deemed reliable but is not guaranteed accurate by CREA. The listings are held by brokerages other than Renanza Realty unless otherwise noted.
The trademarks REALTOR®, REALTORS® and the REALTOR® logo are controlled by CREA and identify real estate professionals who are members of CREA. The trademarks MLS®, Multiple Listing Service® and the associated logos identify professional services rendered by REALTOR® members of CREA to effect the purchase, sale and lease of real estate as part of a cooperative selling system.