
421 Poets Trail Dr
Nanaimo, British Columbia
MLS® 1047318
$839,900
- Status
- Active
- Property type
- House
- MLS® number
- 1047318
- Bedrooms
- 3
- Bathrooms
- 2
- Year built
- 2008
 1 / 45
Listing description
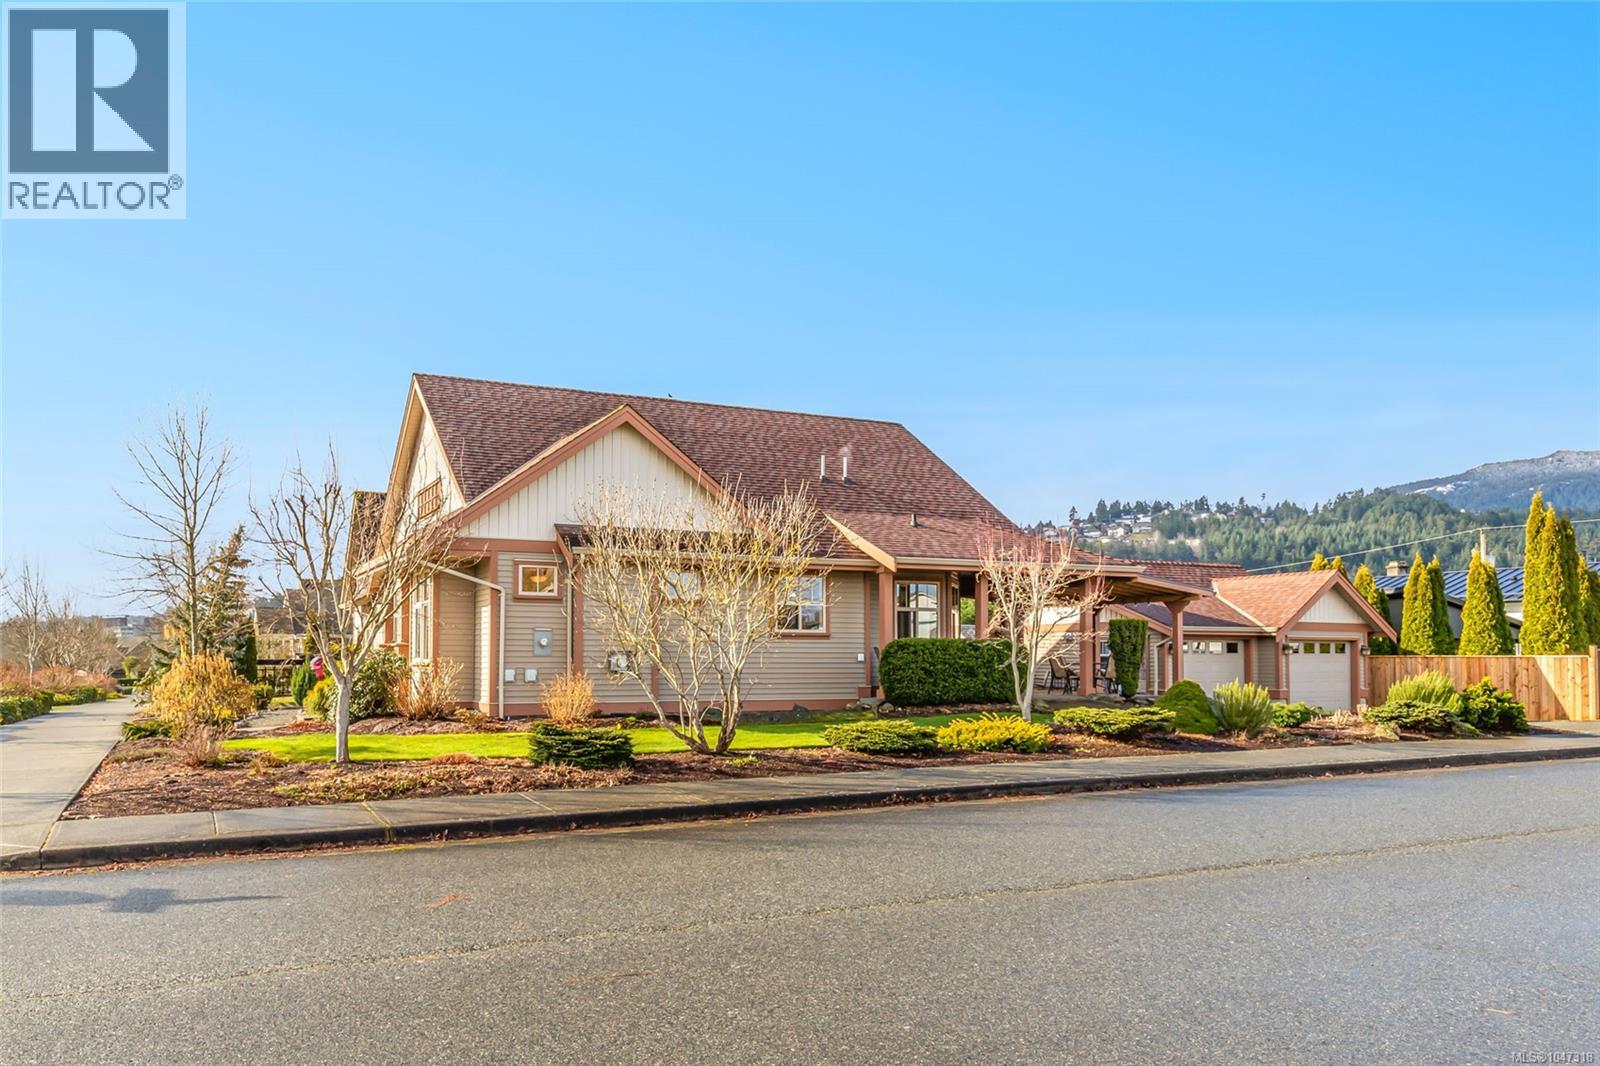
Settle in & enjoy the charm of this beautifully designed rancher in picturesque Hawthorne Estates. This is no cookie-cutter subdivision; here, tree-lined streets, oversized sidewalks, & uniquely designed homes create a welcoming community. With 1,465 sq.
ft. of well-planned living space, this home blends style & function seamlessly. The living room features durable laminate flooring & a gas fireplace.
The modern kitchen boasts an island w/ a raised bar, tile flooring, a pantry, & stainless steel appl. The adjacent dining area leads to a covered patio, & low maintenance yard complete w/ garden beds. Retreat to the primary suite, complete w/ a walk-in closet & a spa-inspired ensuite featuring a walk-in shower.
2 additional beds, a full bath w/ a tub-shower combo, & a convenient laundry room complete the home. Ideally located walking distance to Hawthorne park & playground, Buttertubs Marsh, Aquatic Centre, Arena, VIU and has Easy access to the parkway and Trans Canada Trail. Data and Measurements are approx-pls verify.
Property summary
- MLS® number
- 1047318
- Property type
- Single Family
- Building type
- House
- Square footage
- 1,465 sq ft
- Title
- Freehold
- Land size
- 6461 square feet
- Built in
- 2008
- Annual property taxes
- $5,866.10
- Parking
- 4 spaces
- Days on market
- 7 days
Features & details
- Heating
- Forced air, Natural gas
- Cooling
- None
- Appliances
- Washer, Refrigerator, Range - Electric, Dishwasher, Dryer, Microwave
- Lot features
- Central location, Corner Site, Other
- View
- Mountain view
What would this home cost you?
Based on the $839,900 asking price at a 5.00% example rate, semi-annual compounding.
Renanza Realty Inc. can represent you on this property — send an enquiry to arrange a private viewing.
Listing courtesy of REMAX Professionals (NA), Nanaimo.
The listing data displayed here is provided in part by the Canadian Real Estate Association (CREA) through its Data Distribution Facility (DDF®) and is drawn from Boards and Associations across Canada. Information is deemed reliable but is not guaranteed accurate by CREA. The listings are held by brokerages other than Renanza Realty unless otherwise noted.
The trademarks REALTOR®, REALTORS® and the REALTOR® logo are controlled by CREA and identify real estate professionals who are members of CREA. The trademarks MLS®, Multiple Listing Service® and the associated logos identify professional services rendered by REALTOR® members of CREA to effect the purchase, sale and lease of real estate as part of a cooperative selling system.