
421 PEGGS MOUNTAIN ROAD
Ryerson, Ontario
MLS® X14085640
$675,000
- Status
- Active
- Property type
- House
- MLS® number
- X14085640
- Bedrooms
- 3
- Bathrooms
- 2
- Year built
- —
 1 / 50
Listing description
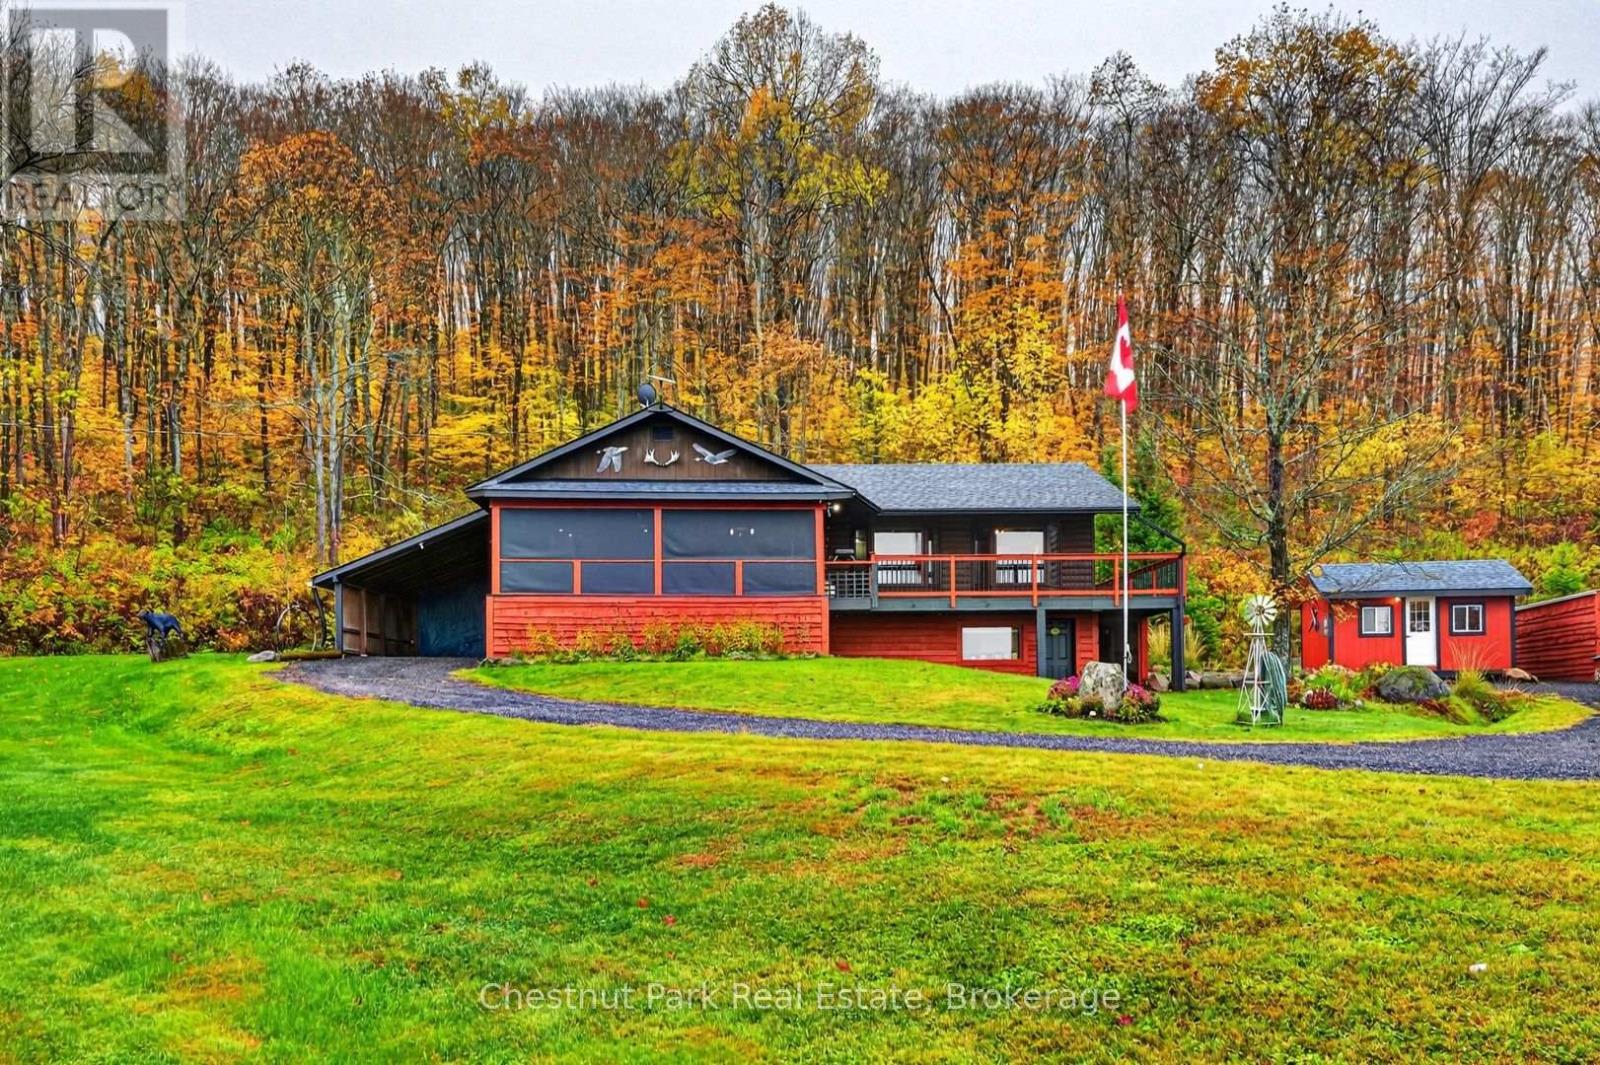
Welcome to country living on 8. 3 acres on Peggs Mountain Road, in Burk's Falls. Set well back from the road, this log home offers peaceful countryside views with potential for a small hobby farm or maple syrup operation.
The 1,100+ sq. ft. home offers 2 bedrooms, a custom kitchen (2025), a 4-piece bathroom, and a walkout basement with a large rec room, third bedroom, and 3-piece bathroom offering potential in-law capabilities.
The oversized family room windows capture beautiful sunrise views, while the wraparound deck and screened Muskoka room provide additional space to enjoy the outdoors. Recent updates include shingles(2025) and a new insulated, wired cabin currently used as an art studio (2025). Additional features include a wood stove, propane furnace, drilled well, heated and insulated detached 25x34 ft garage, and an additional 20 x 30 ft.
portable storage building. Located less than 5 minutes from downtown Burk's Falls and Highway 11. Whether you're looking for a private country home, space for a hobby farm, or a property with maple syrup potential, this package offers plenty of possibilities.
Property summary
- MLS® number
- X14085640
- Property type
- Single Family
- Building type
- House
- Title
- Freehold
- Land size
- 217.9 x 1656.4 FT
- Annual property taxes
- $2,712.27
- Parking
- 20 spaces · Detached Garage, Garage, RV
- Days on market
- 34 days
Features & details
- Heating
- Forced air, Propane, Wood
- Cooling
- None
- Basement
- Partially finished, N/A
- Appliances
- Washer, Refrigerator, Central Vacuum, Dishwasher, Stove, Dryer, Window Coverings, Water Heater
- Exterior features
- Wood
- Lot features
- Wooded area, Level, Mountain, Carpet Free
- Community features
- School Bus
- View
- Mountain view
- Architectural style
- Raised bungalow
What would this home cost you?
Based on the $675,000 asking price at a 5.00% example rate, semi-annual compounding.
Renanza Realty Inc. can represent you on this property — send an enquiry to arrange a private viewing.
Listing courtesy of Chestnut Park Real Estate, HUNTSVILLE.
The listing data displayed here is provided in part by the Canadian Real Estate Association (CREA) through its Data Distribution Facility (DDF®) and is drawn from Boards and Associations across Canada. Information is deemed reliable but is not guaranteed accurate by CREA. The listings are held by brokerages other than Renanza Realty unless otherwise noted.
The trademarks REALTOR®, REALTORS® and the REALTOR® logo are controlled by CREA and identify real estate professionals who are members of CREA. The trademarks MLS®, Multiple Listing Service® and the associated logos identify professional services rendered by REALTOR® members of CREA to effect the purchase, sale and lease of real estate as part of a cooperative selling system.