
421 Blackwolf Boulevard N
Lethbridge, Alberta
MLS® A2346018
$719,900
- Status
- Active
- Property type
- House
- MLS® number
- A2346018
- Bedrooms
- 3
- Bathrooms
- 3
- Year built
- 2025
 1 / 21
Listing description
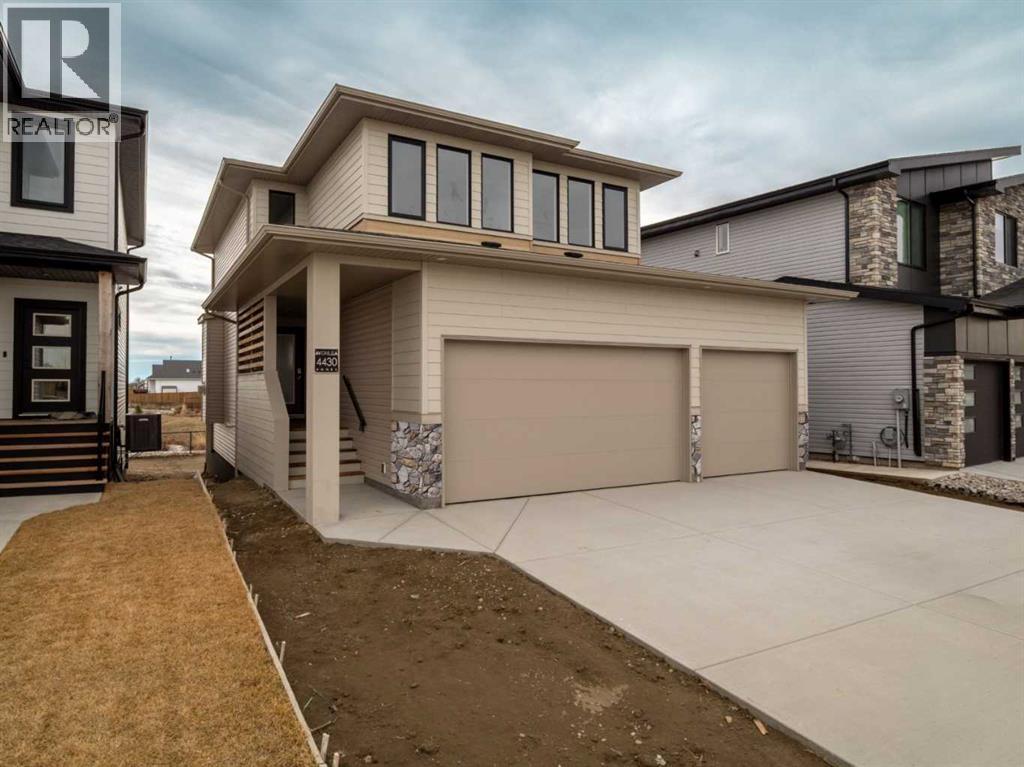
TRIPLE CAR GARAGE HOME ACROSS FROM LEGACY PARK. Meet the Aerin II, a beautifully upgraded home designed to combine standout style with everyday functionality. Priced at $719,900, this home features a triple car garage and an impressive exterior with upgraded James Hardie Monterey Taupe accent siding, dark brown wood look metal siding, off white accent stone, a rich walnut garage door, and upgraded black windows on the front elevation.
A custom stained cedar slat wall on the front veranda and an upgraded front entry door with a glass insert add more character before you even step inside. Throughout the home, stained maple and painted MDF slab profile cabinetry creates a warm, modern feel, complemented by upgraded quartz countertops in the kitchen, half bath and ensuite, as well as elegant gold transitional style light fixtures. The living space is anchored by a stained maple fireplace mantel with an upgraded tile surround, while the ensuite offers upgraded white stone inspired shower tile and a Kohler hand shower for a luxurious touch.
Beautiful custom details continue throughout the home with painted MDF shelving in the pantry and laundry, plus a custom mudroom bench finished with taupe accent paint. The Unfinished basement is set up for family room , bedroom and another full bathroom. Enjoy the triple garage for parking and extra storage.
From the stunning exterior to the carefully selected finishes inside, the Aerin II is a home designed to make everyday living feel a little more special. NHW. Home is virtually staged.
FIRST TIME BUYER! ASK ABOUT THE NEW GOVERNMENT GST REBATE PROGRAM WHERE YOU CAN GET THE GST BACK. CERTAIN RESTRICTIONS APPLY
Property summary
- MLS® number
- A2346018
- Property type
- Single Family
- Building type
- House
- Square footage
- 2,036 sq ft
- Title
- Freehold
- Land size
- 4682 square feet
- Built in
- 2025
- Annual property taxes
- $1,848.00
- Parking
- 6 spaces · Attached Garage
- Days on market
- 6 days
Features & details
- Heating
- Forced air
- Cooling
- None
- Basement
- Unfinished, Full
- Flooring
- Tile, Laminate, Carpeted
- Appliances
- Refrigerator, Range - Gas, Dishwasher, Microwave, Hood Fan
- Exterior features
- Concrete, Vinyl siding
- Lot features
- Back lane
What would this home cost you?
Based on the $719,900 asking price at a 5.00% example rate, semi-annual compounding.
Renanza Realty Inc. can represent you on this property — send an enquiry to arrange a private viewing.
Listing courtesy of RE/MAX REAL ESTATE - LETHBRIDGE, Lethbridge.
The listing data displayed here is provided in part by the Canadian Real Estate Association (CREA) through its Data Distribution Facility (DDF®) and is drawn from Boards and Associations across Canada. Information is deemed reliable but is not guaranteed accurate by CREA. The listings are held by brokerages other than Renanza Realty unless otherwise noted.
The trademarks REALTOR®, REALTORS® and the REALTOR® logo are controlled by CREA and identify real estate professionals who are members of CREA. The trademarks MLS®, Multiple Listing Service® and the associated logos identify professional services rendered by REALTOR® members of CREA to effect the purchase, sale and lease of real estate as part of a cooperative selling system.