
#421 6720 158 AV NW NW
Edmonton, Alberta
MLS® E4492635
$154,900
- Status
- Active
- Property type
- House
- MLS® number
- E4492635
- Bedrooms
- 2
- Bathrooms
- 2
- Year built
- 1991
 1 / 22
Listing description
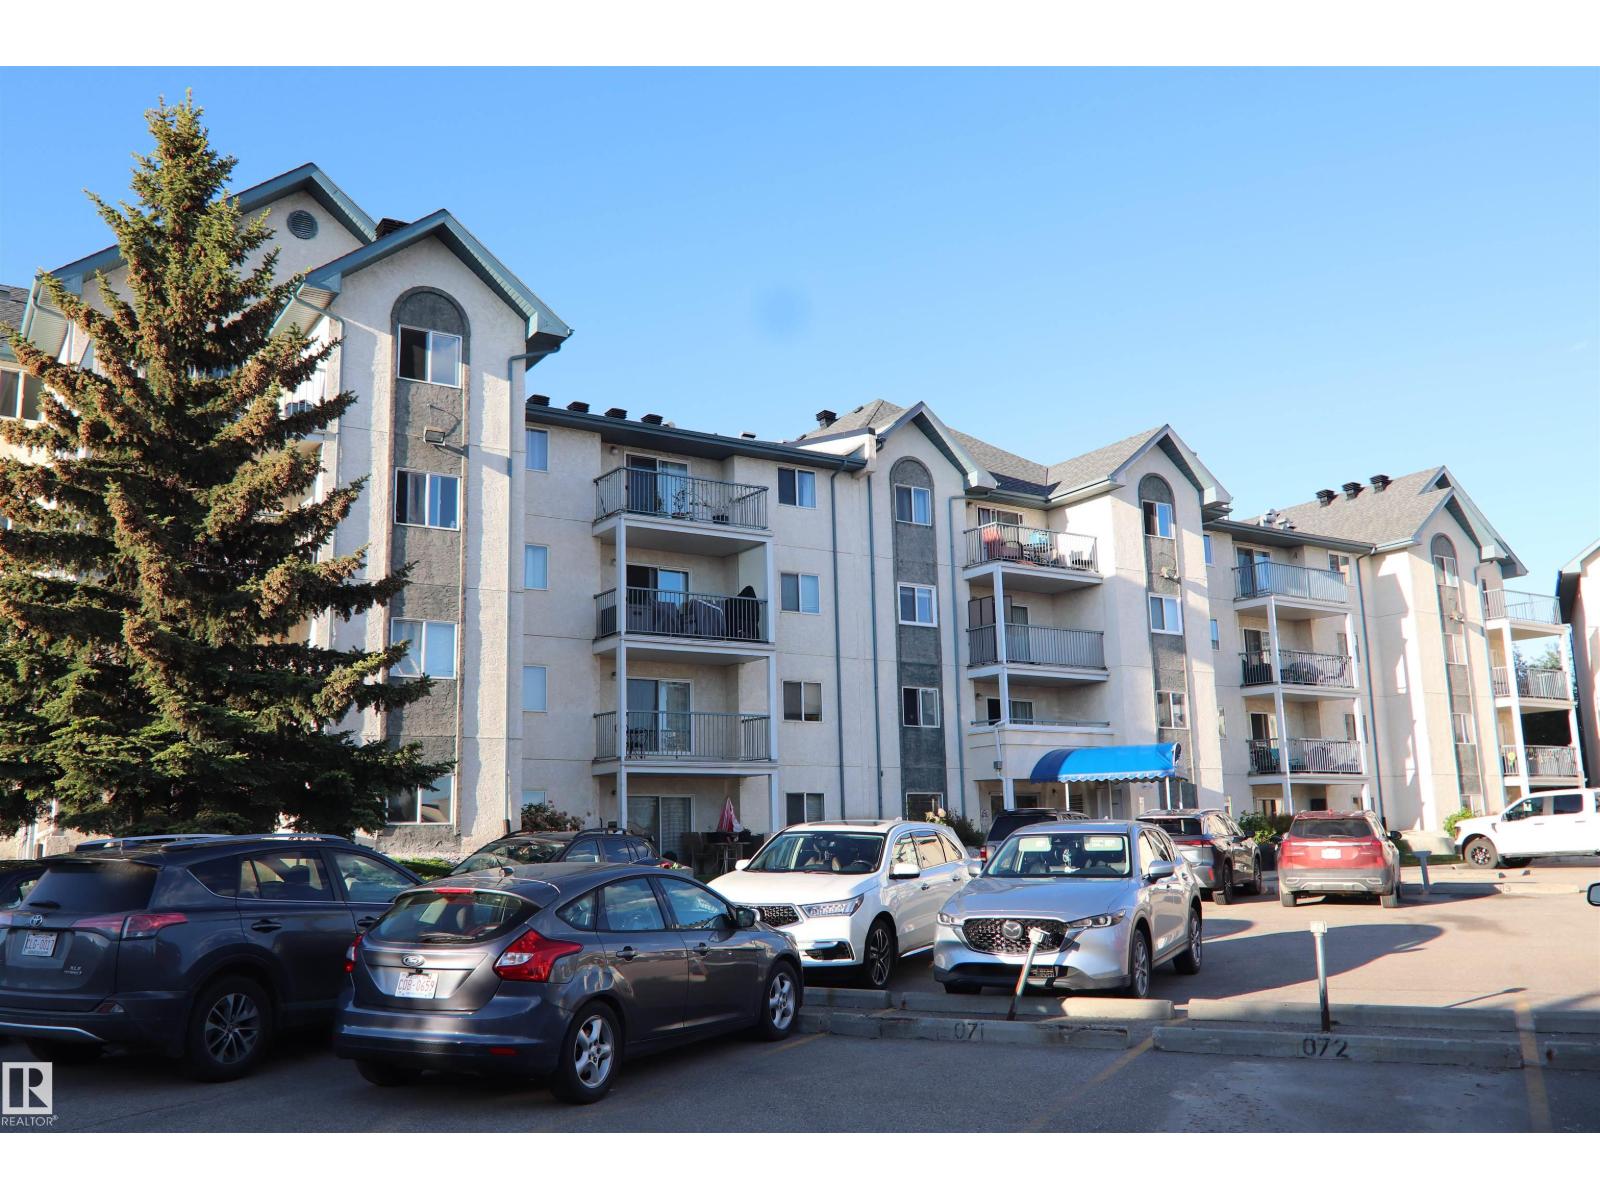
Welcome to this beautifully designed top-floor condo offering 2 bedrooms and 2 full 4-piece bathrooms in a unique open-concept layout that maximizes both space and natural light. Enjoy the convenience of elevator access and the comfort of in-suite laundry. The spacious north-facing balcony overlooks a picturesque greenspace, providing a peaceful setting to relax and unwind while enjoying the view.
The floor plan offers excellent flow between the living, dining, and kitchen areas, making it ideal for both everyday living and entertaining. This unit includes TWO assigned parking stalls 020 & 103, with ample visitor parking available for guests. Condo fees cover heat, water/sewer, and garbage collection, adding exceptional value and convenience.
Ideally located with easy access to public transportation and 66 Street, commuting is a breeze with quick connections to Anthony Henday Drive and surrounding amenities. Reserve Fund docs are available dated March 24,2025 & Balance of fund June 30,2025 $564,190. 63
Property summary
- MLS® number
- E4492635
- Property type
- Single Family
- Building type
- Apartment
- Square footage
- 811 sq ft
- Title
- Condo/Strata
- Land size
- 82.08 square meters
- Built in
- 1991
- Parking
- 2 spaces · Stall, See Remarks
- Days on market
- 83 days
Features & details
- Heating
- Baseboard heaters
- Basement
- None
- Appliances
- Refrigerator, Dishwasher, Stove, Window Coverings, Washer/Dryer Stack-Up
- Lot features
- See remarks
- Maintenance fee
- $516.26 / Monthly
What would this home cost you?
Based on the $154,900 asking price at a 5.00% example rate, semi-annual compounding.
Renanza Realty Inc. can represent you on this property — send an enquiry to arrange a private viewing.
Listing courtesy of Coldwell Banker Mountain Central, Edmonton.
The listing data displayed here is provided in part by the Canadian Real Estate Association (CREA) through its Data Distribution Facility (DDF®) and is drawn from Boards and Associations across Canada. Information is deemed reliable but is not guaranteed accurate by CREA. The listings are held by brokerages other than Renanza Realty unless otherwise noted.
The trademarks REALTOR®, REALTORS® and the REALTOR® logo are controlled by CREA and identify real estate professionals who are members of CREA. The trademarks MLS®, Multiple Listing Service® and the associated logos identify professional services rendered by REALTOR® members of CREA to effect the purchase, sale and lease of real estate as part of a cooperative selling system.