
421 29 Avenue NE
Calgary, Alberta
MLS® A2341843
$1,625,000
- Status
- Active
- Property type
- House
- MLS® number
- A2341843
- Bedrooms
- 5
- Bathrooms
- 4
- Year built
- 2018
 1 / 52
Listing description
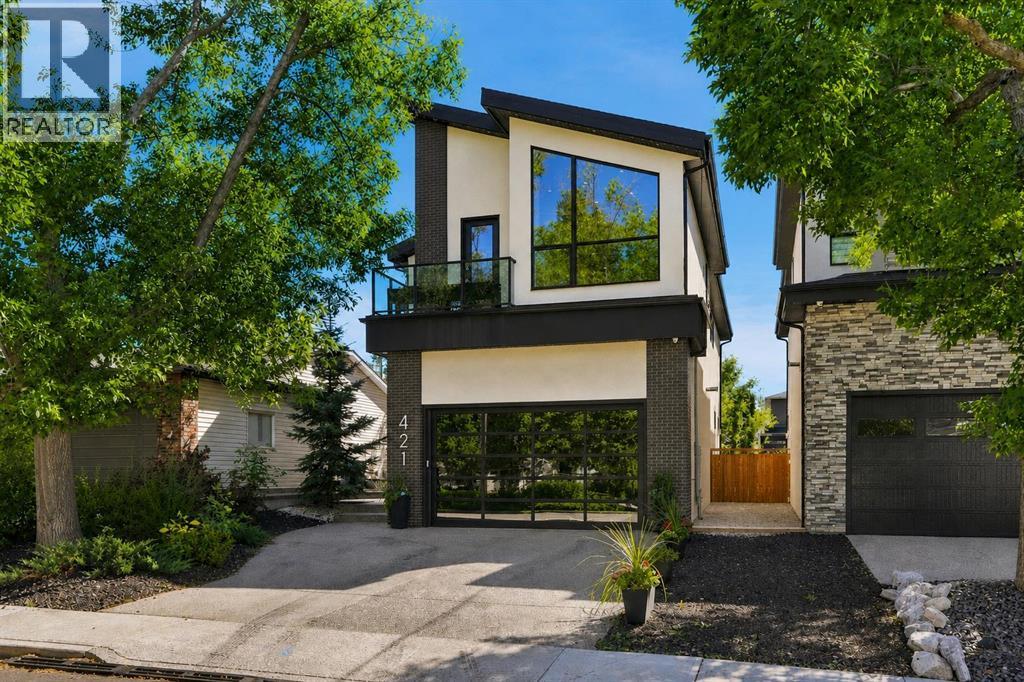
Welcome to 421 29 Avenue NW, an exceptional custom residence offering over 4,790 SQ. FT. OF DEVELOPED LIVING SPACE in the sought after inner city community of WINSTON HEIGHTS/MOUNTVIEW.
Designed for elevated everyday living and entertaining, this impressive 5 BEDROOM, 3. 5 BATHROOM home combines generous proportions, sophisticated finishes and an outstanding collection of amenities. Step inside to a bright, open concept main floor showcasing WIDE PLANK HARDWOOD flooring, designer lighting, custom millwork and high 10' ceilings.
At the heart of the home is the stunning CHEF’S KITCHEN, featuring premium BUILT IN MIELE APPLIANCES, extensive custom cabinetry, quartz countertops and an oversized waterfall edge island with seating for six. The kitchen flows seamlessly into the spacious dining and living areas, where a striking fireplace and expansive windows create a warm, contemporary setting for entertaining or relaxing at home. Outside, discover a beautifully designed south facing PRIVATE BACKYARD OASIS with an extended concrete patio, built in BBQ, custom storage and plenty of room to entertain, unwind or create a fantastic play space.
A functional mudroom provides direct access to the HEATED DOUBLE ATTACHED GARAGE, offering excellent storage and workspace along with a 200-AMP ELECTRICAL PANEL for added flexibility, including EV charging, epoxy flooring, and 14' ceilings, perfect for a hoist. Upstairs, the impressive PRIMARY SUITE is a true retreat. The spa inspired ensuite features a FREESTANDING SOAKER TUB, oversized walk in steam shower, dual vanities and refined finishes including heated tiled flooring.
While the expansive WALK IN CLOSET provides exceptional storage. Two additional generously sized bedrooms, a full bathroom and convenient UPPER FLOOR LAUNDRY WITH SINK complete the level. There is also a HUGE BONUS ROOM with high vaulted ceilings, and access to a front balcony.
Perfect for a playroom, theatre room, or any additional space you may need. The FULLY DEVELOPED BASEMENT takes this home to another level, with a spacious recreation area, FULL WET BAR, and walk up private entrance. Two additional bedrooms and a full bathroom offer excellent flexibility for guests, teenagers, extended family, office space, or a home gym.
Additional highlights include CENTRAL AIR CONDITIONING, smart-home features, built-in speakers, water softener, premium appliances and extensive storage throughout. Situated on a 5,543 SQ. FT.
LOT close to parks, schools, pathways, golfing, downtown and major amenities, this home delivers the space and functionality of a substantial family residence with the convenience of inner city living. Book your showing today!
Property summary
- MLS® number
- A2341843
- Property type
- Single Family
- Building type
- House
- Square footage
- 3,192 sq ft
- Title
- Freehold
- Land size
- 515 square meters
- Built in
- 2018
- Annual property taxes
- $11,238.00
- Parking
- 4 spaces · Attached Garage, Garage, Oversize, Heated Garage
- Days on market
- 16 days
Features & details
- Heating
- Forced air, Natural gas
- Cooling
- Central air conditioning
- Basement
- Finished, Full, Separate entrance, Walk-up
- Flooring
- Hardwood, Carpeted, Ceramic Tile
- Appliances
- Washer, Refrigerator, Gas stove(s), Dishwasher, Oven, Dryer, Microwave, Hood Fan, Window Coverings
- Exterior features
- Brick, Stucco
- Lot features
- Closet Organizers, No Animal Home, No Smoking Home, Gas BBQ Hookup
- Community features
- Golf Course Development
What would this home cost you?
Based on the $1,625,000 asking price at a 5.00% example rate, semi-annual compounding.
Renanza Realty Inc. can represent you on this property — send an enquiry to arrange a private viewing.
Listing courtesy of eXp Realty, CALGARY.
The listing data displayed here is provided in part by the Canadian Real Estate Association (CREA) through its Data Distribution Facility (DDF®) and is drawn from Boards and Associations across Canada. Information is deemed reliable but is not guaranteed accurate by CREA. The listings are held by brokerages other than Renanza Realty unless otherwise noted.
The trademarks REALTOR®, REALTORS® and the REALTOR® logo are controlled by CREA and identify real estate professionals who are members of CREA. The trademarks MLS®, Multiple Listing Service® and the associated logos identify professional services rendered by REALTOR® members of CREA to effect the purchase, sale and lease of real estate as part of a cooperative selling system.