
421 18 Street NW
Calgary, Alberta
MLS® A2316214
$2,150,000
- Status
- Active
- Property type
- House
- MLS® number
- A2316214
- Bedrooms
- 4
- Bathrooms
- 5
- Year built
- 2027
 1 / 13
Listing description
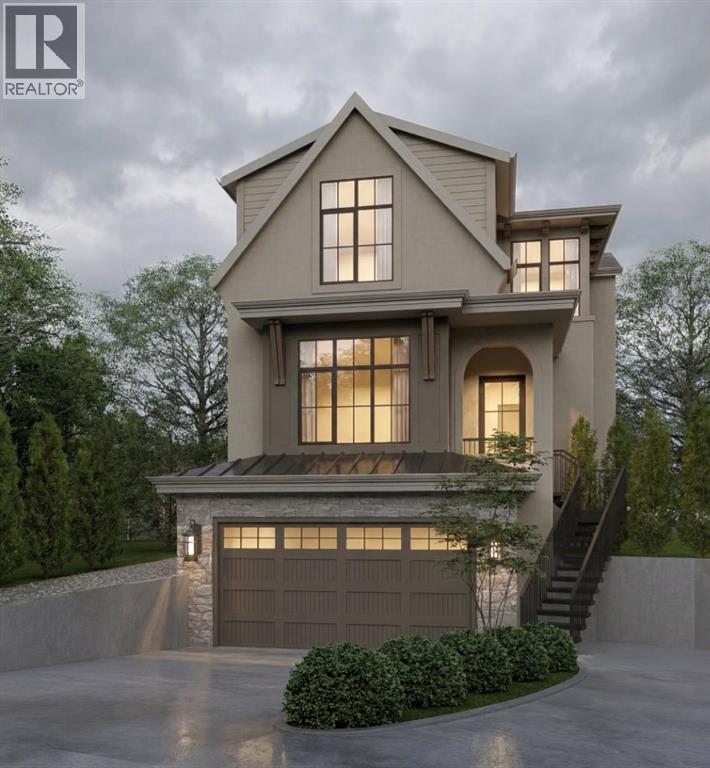
Experience refined living in this beautifully designed new build by William Blake Homes, anticipated to be move in ready in Spring 2027. Situated on a cul-de-sac in the highly sought after community of West Hillhurst, this residence offers 3700 sq ft of thoughtfully developed living space. Blending timeless design with modern comfort, it delivers exceptional style, function and quality in one of Calgary's premier inner-city locations.
The main floor features 10 foot ceilings and an open-concept layout designed for both everyday living and entertaining. The kitchen is complete with custom built-in cabinetry, a large island and a hidden scullery for all your preparation needs. The dining and living room areas flow seamlessly together with the living room anchored by a Venetian plaster gas fireplace creating a warm and inviting focal point.
A private main floor office adds valuable flexibility for work or study. Upstairs, the primary retreat offers a spacious walk-in closet and a spa-inspired ensuite with vaulted ceilings, dual vanity, shower, soaker tub and private water closet. Two additional bedrooms each include their own built in window bench and private ensuite bathroom, providing comfort and privacy for family or guests.
An upper level laundry room is conveniently located on this floor. The fully developed basement extends the living space with a generous recreation area featuring an elegant arched wet bar, along with a home gym. A fourth bedroom and well appointed 3 piece bathroom complete the lower level.
Additional features include a double attached garage with a walk through mudroom, custom wainscotting throughout and carefully selected designer lighting and plumbing fixtures. Located in West Hillhurst, this home is in walking distance to Queen Elizabeth School, offers quick access to downtown, Kensington, the Bow River pathway system, SAIT, The University of Calgary, Foothills Medical Centre, parks and loads of amenities.
Property summary
- MLS® number
- A2316214
- Property type
- Single Family
- Building type
- House
- Square footage
- 2,668 sq ft
- Title
- Freehold
- Land size
- 4303 square feet
- Built in
- 2027
- Annual property taxes
- $3,524.45
- Parking
- 4 spaces · Attached Garage
- Days on market
- 98 days
Features & details
- Heating
- Forced air, In Floor Heating, Other
- Cooling
- See Remarks
- Basement
- Finished, Full
- Flooring
- Tile, Hardwood, Carpeted, Vinyl Plank
- Appliances
- Refrigerator, Gas stove(s), Dishwasher, Microwave, Hood Fan, Garage door opener, Washer/Dryer Stack-Up
- Exterior features
- Stone, Stucco
- Lot features
- Cul-de-sac, Wet bar, No Animal Home, No Smoking Home
What would this home cost you?
Based on the $2,150,000 asking price at a 5.00% example rate, semi-annual compounding.
Renanza Realty Inc. can represent you on this property — send an enquiry to arrange a private viewing.
Listing courtesy of Century 21 Bravo Realty, CALGARY.
The listing data displayed here is provided in part by the Canadian Real Estate Association (CREA) through its Data Distribution Facility (DDF®) and is drawn from Boards and Associations across Canada. Information is deemed reliable but is not guaranteed accurate by CREA. The listings are held by brokerages other than Renanza Realty unless otherwise noted.
The trademarks REALTOR®, REALTORS® and the REALTOR® logo are controlled by CREA and identify real estate professionals who are members of CREA. The trademarks MLS®, Multiple Listing Service® and the associated logos identify professional services rendered by REALTOR® members of CREA to effect the purchase, sale and lease of real estate as part of a cooperative selling system.