
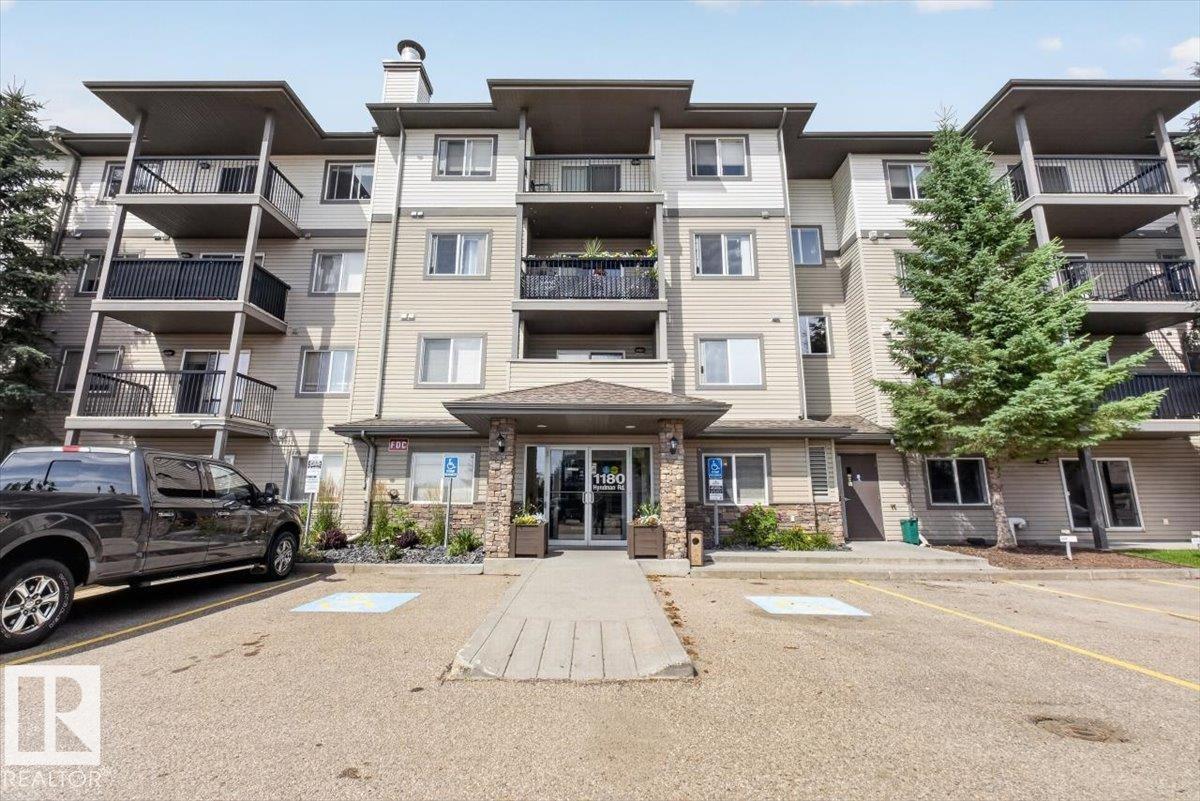
#421 1180 HYNDMAN RD NW
Edmonton, Alberta
MLS® E4502199
$160,000
- Status
- Active
- Property type
- House
- MLS® number
- E4502199
- Bedrooms
- 2
- Bathrooms
- 2
- Year built
- 2009
 1 / 17
Listing description
Welcome to Avenue at Hermitage, where comfort, convenience, and nature come together! This top-floor, west-facing condo is just steps from Edmonton's breathtaking River Valley, offering endless trails and outdoor recreation. The bright open-concept layout features large windows that fill the home with natural light while mature trees provide added privacy.
The thoughtful split-bedroom design is perfect for families, guests, roommates, or a home office. The spacious primary suite includes a walk-in closet and a private 4-piece ensuite. Recent updates include brand-new carpet (2025) and fresh paint throughout, making this home truly move-in ready.
Enjoy the convenience of in-suite laundry, a newly upgraded computerized security entrance system, and condo fees that include heat, water, and sewer. With quick access to Yellowhead Trail, Anthony Henday Drive, shopping, transit, and the River Valley, this is an exceptional opportunity for homeowners and investors alike!
Property summary
- MLS® number
- E4502199
- Property type
- Single Family
- Building type
- Apartment
- Square footage
- 823 sq ft
- Title
- Condo/Strata
- Land size
- 96.55 square meters
- Built in
- 2009
- Parking
- 1 space · Stall
- Days on market
- 77 days
Features & details
- Heating
- Hot water radiator heat, Baseboard heaters
- Basement
- None
- Appliances
- Washer, Refrigerator, Dishwasher, Stove, Dryer, Microwave Range Hood Combo, Window Coverings
- Lot features
- See remarks
- View
- Valley view
- Maintenance fee
- $486.47 / Monthly
What would this home cost you?
Based on the $160,000 asking price at a 5.00% example rate, semi-annual compounding.
Renanza Realty Inc. can represent you on this property — send an enquiry to arrange a private viewing.
Listing courtesy of One Percent Realty, St Albert.
The listing data displayed here is provided in part by the Canadian Real Estate Association (CREA) through its Data Distribution Facility (DDF®) and is drawn from Boards and Associations across Canada. Information is deemed reliable but is not guaranteed accurate by CREA. The listings are held by brokerages other than Renanza Realty unless otherwise noted.
The trademarks REALTOR®, REALTORS® and the REALTOR® logo are controlled by CREA and identify real estate professionals who are members of CREA. The trademarks MLS®, Multiple Listing Service® and the associated logos identify professional services rendered by REALTOR® members of CREA to effect the purchase, sale and lease of real estate as part of a cooperative selling system.