
4207 5 Avenue SW
Calgary, Alberta
MLS® A2351262
$849,000
- Status
- Active
- Property type
- House
- MLS® number
- A2351262
- Bedrooms
- 3
- Bathrooms
- 2
- Year built
- 1956
 1 / 40
Listing description
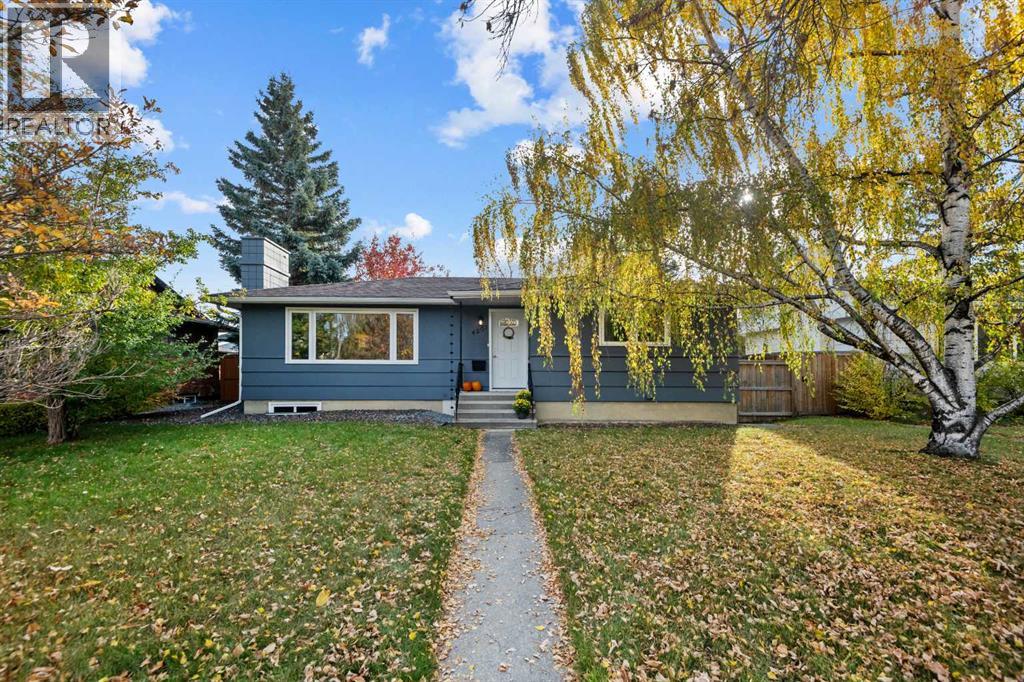
OPEN HOUSE SUNDAY OCTOBER 11 FROM 1 TO 3 PM . Welcome to Wildwood! This inviting detached home offers a wonderful blend of thoughtful updates, generous living space, and an exceptional location.
The bright, sunny main floor features an open-concept living area anchored by a cozy wood-burning fireplace. The updated kitchen features newer cabinetry, granite countertops, stainless steel appliances, and ample storage, with a functional island incorporating a built-in oven and electric cooktop—perfect for meal preparation and entertaining. The window over the sink overlooks the sunny south-facing backyard.
The spacious dining area is perfect for hosting family holiday dinners or enjoying a relaxing weekend coffee. Beautifully maintained original oak hardwood flooring extends throughout the main floor, adding warmth and timeless appeal. Both the primary and second bedrooms are generously sized and filled with natural light.
The updated five-piece main bathroom features granite countertops, his-and-hers vessel sinks, and a convenient tub/shower combination. The lower level offers even more versatile living space, including a large family room ideal for movie nights or a play area, a cozy third bedroom, and a flex space currently used as a gym. The flex space offers potential for a fourth bedroom, subject to the addition of an egress window and a closet.
The impressive lower-level bathroom features a walk-in steam shower, air-jetted tub, and convenient storage. A generously sized laundry room with a large sink, front-loading washer and dryer, and ample room for drying racks adds everyday functionality. Step outside to enjoy the beautiful south-facing backyard, complete with new fencing and gates for added privacy.
The single detached garage features new shingles, and both the house and garage have been freshly painted. This well-maintained and lovingly cared-for home offers comfortable living, flexible space, and a wonderful opportunity to enjoy all that Wildwood has t o offer!
Property summary
- MLS® number
- A2351262
- Property type
- Single Family
- Building type
- House
- Square footage
- 1,076 sq ft
- Title
- Freehold
- Land size
- 557 square meters
- Built in
- 1956
- Annual property taxes
- $5,745.00
- Parking
- 1 space · Attached Garage
- Days on market
- 1 day
Features & details
- Heating
- Forced air
- Cooling
- None
- Basement
- Finished, Full
- Flooring
- Hardwood, Carpeted, Ceramic Tile
- Appliances
- Washer, Refrigerator, Cooktop - Electric, Dishwasher, Oven, Dryer, Microwave, Window Coverings, Garage door opener, Water Heater - Tankless
- Exterior features
- Stucco
- Lot features
- Back lane, PVC window, No Smoking Home
- Architectural style
- Bungalow
What would this home cost you?
Based on the $849,000 asking price at a 5.00% example rate, semi-annual compounding.
Renanza Realty Inc. can represent you on this property — send an enquiry to arrange a private viewing.
Listing courtesy of Royal LePage Mission Real Estate, CALGARY.
The listing data displayed here is provided in part by the Canadian Real Estate Association (CREA) through its Data Distribution Facility (DDF®) and is drawn from Boards and Associations across Canada. Information is deemed reliable but is not guaranteed accurate by CREA. The listings are held by brokerages other than Renanza Realty unless otherwise noted.
The trademarks REALTOR®, REALTORS® and the REALTOR® logo are controlled by CREA and identify real estate professionals who are members of CREA. The trademarks MLS®, Multiple Listing Service® and the associated logos identify professional services rendered by REALTOR® members of CREA to effect the purchase, sale and lease of real estate as part of a cooperative selling system.