
4205 - 1926 LAKESHORE BOULEVARD W
Toronto (High Park-Swansea), Ontario
MLS® W14200394
$2,900/mo
- Status
- Active
- Property type
- House
- MLS® number
- W14200394
- Bedrooms
- 2
- Bathrooms
- 2
- Year built
- —
 1 / 19
Listing description
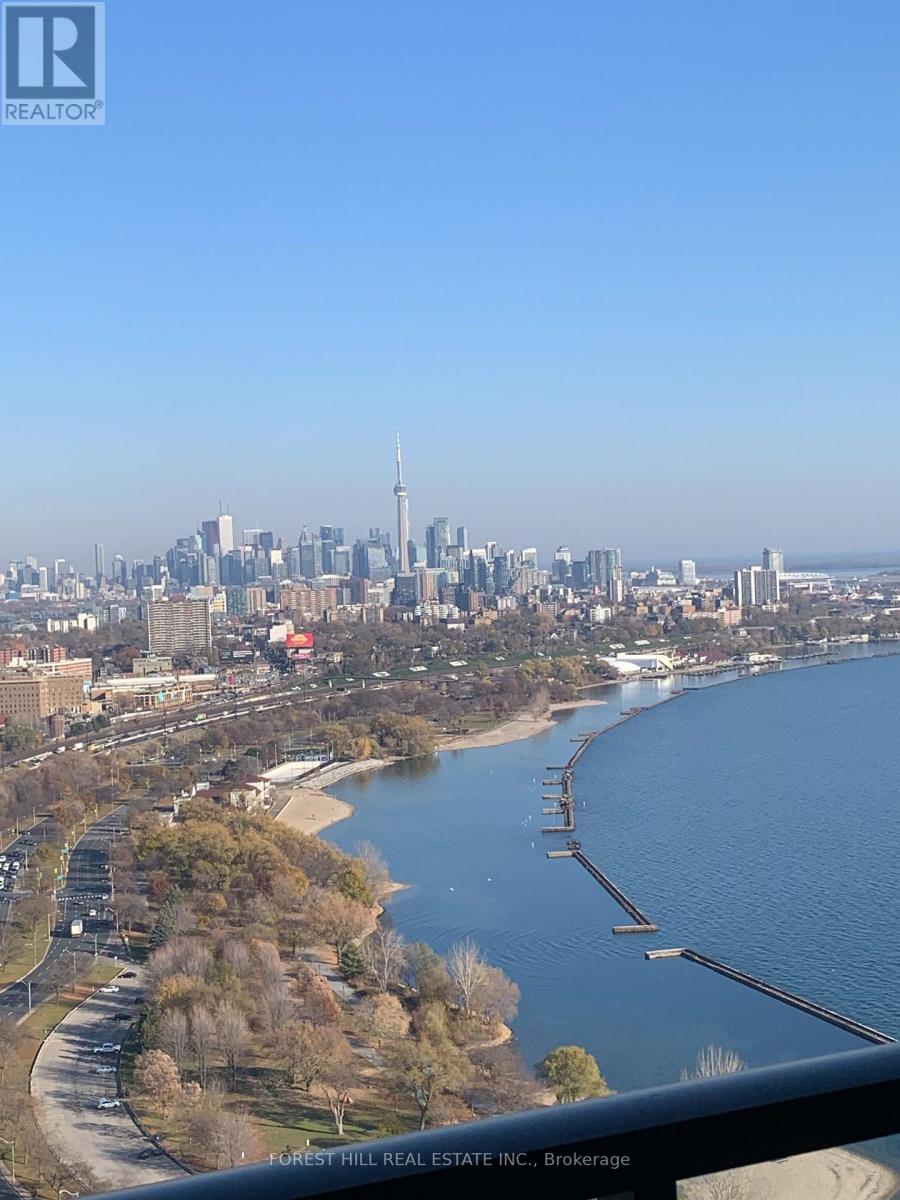
BREATHTAKING WATERFRONT LIVING! TOP-FLOOR CORNER SUITE WITH SPECTACULAR VIEWS! This bright and beautifully appointed 2-bedroom, 2 -bathroom top floor corner residence showcases spectacular unobstructed southeast views of Lake Ontario, High Park, Grenadier Pond and the Humber River.
Enjoy breathtaking sunrises, expansive waterfront vistas and Toronto's dazzling nighttime skyline from your generous private terrace. Soaring 10-foot ceilings, with some dramatic 13-foot ceilings in the living room and primary bedroom, create an exceptional sense of space and elegance. The spacious primary bedroom features a private ensuite and an extra-large his-and-hers walk in closet.
Enjoy an impressive collection of state-of-the-art indoor and outdoor amenities, including an indoor swimming pool, fully equipped fitness centre, yoga studio, guest suites, party room, business centre, children's playroom and outdoor terrace with BBQ's. Steps to Lake Ontario, Sunnyside Boardwalk and beaches, the Martin Goodman Trail and TTC. Enjoy waterfront strolls, cycling, paddling along the Humber River for watching the salmon swim upstream in summer.
For exceptional cafes, dining and boutique shopping, choose from three vibrant neighbourhoods: Humber Bay Shores, Roncesvalles Village (Roncy) and Bloor West Village. High Park is minutes away, with convenient access to downtown Toronto, the Gardiner Expressway, QEW, Highway 472 and Lakeshore Boulevard. **Photos Virtual Staged**
Property summary
- MLS® number
- W14200394
- Property type
- Single Family
- Building type
- Apartment
- Title
- Condo/Strata
- Parking
- 1 space · Garage, Underground
- Days on market
- 0 days
Features & details
- Heating
- Forced air, Natural gas
- Cooling
- Central air conditioning
- Basement
- None
- Appliances
- Washer, Refrigerator, Oven, Dryer, Microwave, Cooktop, Blinds, Window Coverings, Garage door opener remote(s)
- Exterior features
- Concrete
- Community features
- Pets Allowed With Restrictions
Renanza Realty Inc. can represent you on this property — send an enquiry to arrange a private viewing.
Listing courtesy of FOREST HILL REAL ESTATE INC., TORONTO.
The listing data displayed here is provided in part by the Canadian Real Estate Association (CREA) through its Data Distribution Facility (DDF®) and is drawn from Boards and Associations across Canada. Information is deemed reliable but is not guaranteed accurate by CREA. The listings are held by brokerages other than Renanza Realty unless otherwise noted.
The trademarks REALTOR®, REALTORS® and the REALTOR® logo are controlled by CREA and identify real estate professionals who are members of CREA. The trademarks MLS®, Multiple Listing Service® and the associated logos identify professional services rendered by REALTOR® members of CREA to effect the purchase, sale and lease of real estate as part of a cooperative selling system.