
4203, 1001 8 Street
Airdrie, Alberta
MLS® A2323898
$364,900
- Status
- Active
- Property type
- House
- MLS® number
- A2323898
- Bedrooms
- 2
- Bathrooms
- 3
- Year built
- 2012
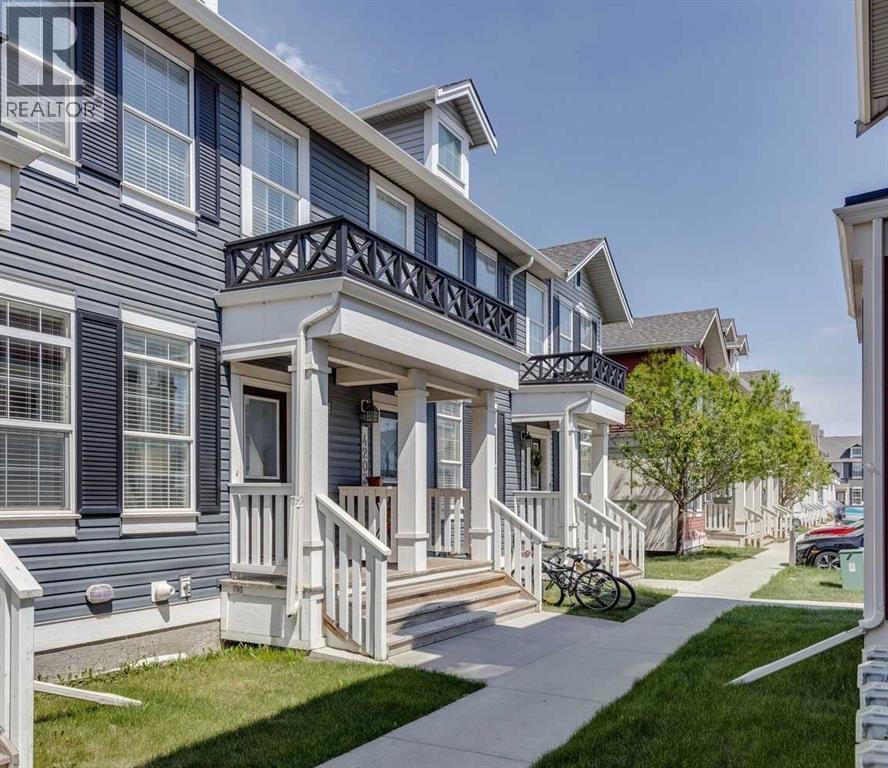 1 / 29
Listing description
Welcome to Williamstown, one of Airdrie’s most sought-after communities, known for its scenic pathways, parks, playgrounds, schools, and easy access to shopping and everyday amenities. Tucked away in a quiet location with no neighbours behind, this well-maintained walkout townhouse offers privacy, functionality, and room to grow. Step inside and you'll find a bright, open-concept main floor designed for everyday living and entertaining.
The spacious living room flows seamlessly into the dining area and kitchen, creating an inviting space to gather with family and friends. The kitchen offers plenty of cabinetry, workspace, and a convenient pantry for extra storage. A 2-piece bathroom completes the main level.
Upstairs, you'll love the rare layout featuring two generous bedrooms, each with its own private ensuite bathroom—an ideal setup for roommates, guests, family members, or anyone who values their own space. The primary bedroom is spacious and comfortable, while the second bedroom offers excellent flexibility for a variety of living arrangements. The unfinished walkout basement provides a blank canvas for future development, allowing you to customize the space to suit your needs—whether that's a home office, gym, recreation room, additional bedroom, or extra storage.
Outside, enjoy a fully fenced backyard backing onto open space with no direct rear neighbours, creating a peaceful setting that's hard to find in this price range. The walkout access adds convenience and enhances the overall functionality of the home. With low-maintenance condo living, a desirable location, assigned parking, and outstanding value for first-time buyers, investors, or those looking to downsize, this is an opportunity you won't want to miss.
Come see why so many people love calling Williamstown home. For more information, photos, and a 360 tour, click the links below!
Property summary
- MLS® number
- A2323898
- Property type
- Single Family
- Building type
- Row / Townhouse
- Square footage
- 1,073 sq ft
- Title
- Condo/Strata
- Built in
- 2012
- Annual property taxes
- $2,511.23
- Parking
- 1 space
- Days on market
- 68 days
Features & details
- Heating
- Forced air, Natural gas
- Cooling
- None
- Basement
- Unfinished, Full, Walk out
- Flooring
- Laminate
- Appliances
- Washer, Refrigerator, Dishwasher, Stove, Dryer, Microwave Range Hood Combo, Window Coverings
- Exterior features
- Vinyl siding
- Lot features
- See remarks
- Community features
- Pets Allowed With Restrictions
- Maintenance fee
- $276.78 / Monthly
What would this home cost you?
Based on the $364,900 asking price at a 5.00% example rate, semi-annual compounding.
Renanza Realty Inc. can represent you on this property — send an enquiry to arrange a private viewing.
Listing courtesy of eXp Realty, CALGARY.
The listing data displayed here is provided in part by the Canadian Real Estate Association (CREA) through its Data Distribution Facility (DDF®) and is drawn from Boards and Associations across Canada. Information is deemed reliable but is not guaranteed accurate by CREA. The listings are held by brokerages other than Renanza Realty unless otherwise noted.
The trademarks REALTOR®, REALTORS® and the REALTOR® logo are controlled by CREA and identify real estate professionals who are members of CREA. The trademarks MLS®, Multiple Listing Service® and the associated logos identify professional services rendered by REALTOR® members of CREA to effect the purchase, sale and lease of real estate as part of a cooperative selling system.