
4201, 5305 32 Avenue SW
Calgary, Alberta
MLS® A2341571
$320,000
- Status
- Active
- Property type
- House
- MLS® number
- A2341571
- Bedrooms
- 2
- Bathrooms
- 2
- Year built
- 2015
 1 / 35
Listing description
**Welcome to this exceptional 2-bedroom + den corner unit, offering an ideal combination of space, privacy, and functionality! ** Thoughtfully designed with 9-foot ceilings and an abundance of natural light, this home features a versatile **den that provides valuable additional living space**—perfect for a home office, study, hobby room, or a big storage room. The bright and inviting kitchen features quartz countertops, stainless-steel appliances, ample cabinetry, and a convenient breakfast bar, flowing seamlessly into the dining and living areas.
Large windows and sliding glass doors open onto your private balcony, creating a wonderful space to enjoy your morning coffee or unwind at the end of the day. The smart split-bedroom layout offers excellent privacy. The spacious primary suite features a generous walk-through closet and a 4-piece ensuite, while the second bedroom is conveniently located near the additional full bathroom.
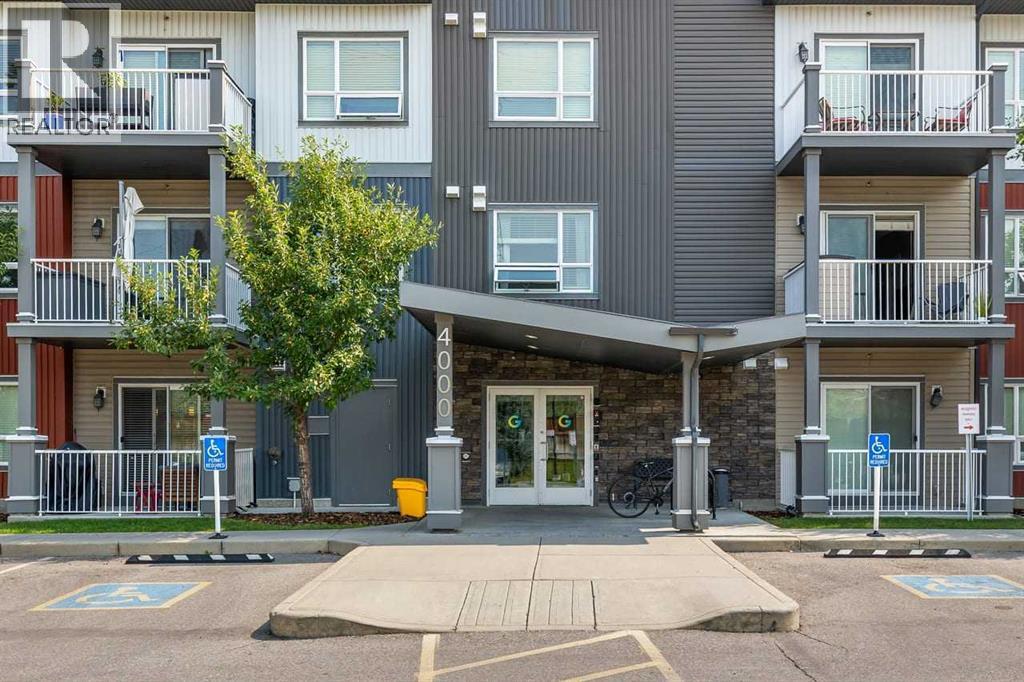
**A standout feature of this home is the TWO TITLED PARKING STALLS—a rare find that offers exceptional convenience and value. ** Whether you have two vehicles or simply want the flexibility of an additional parking stall, this is a feature that sets this unit apart. Located in a pet-friendly building with elevator access and bike storage, this home is conveniently close to parks, shopping, restaurants, major roadways, transit, and downtown Calgary.
**With a desirable corner-unit layout, a highly functional den, and two titled parking stalls, this home offers the space and flexibility that discerning condo buyers are looking for. **
Property summary
- MLS® number
- A2341571
- Property type
- Single Family
- Building type
- Apartment
- Square footage
- 881 sq ft
- Title
- Condo/Strata
- Built in
- 2015
- Annual property taxes
- $2,175.00
- Parking
- 2 spaces · Visitor Parking
- Days on market
- 18 days
Features & details
- Heating
- Baseboard heaters
- Cooling
- None
- Basement
- None
- Flooring
- Carpeted, Ceramic Tile, Cork
- Appliances
- Washer, Refrigerator, Dishwasher, Stove, Dryer, Microwave
- Exterior features
- Stone, Vinyl siding
- Lot features
- Elevator, No Animal Home, No Smoking Home, Parking
- Community features
- Pets Allowed, Pets Allowed With Restrictions
- Maintenance fee
- $542.35 / Monthly
What would this home cost you?
Based on the $320,000 asking price at a 5.00% example rate, semi-annual compounding.
Renanza Realty Inc. can represent you on this property — send an enquiry to arrange a private viewing.
Listing courtesy of 2% Realty, CALGARY.
The listing data displayed here is provided in part by the Canadian Real Estate Association (CREA) through its Data Distribution Facility (DDF®) and is drawn from Boards and Associations across Canada. Information is deemed reliable but is not guaranteed accurate by CREA. The listings are held by brokerages other than Renanza Realty unless otherwise noted.
The trademarks REALTOR®, REALTORS® and the REALTOR® logo are controlled by CREA and identify real estate professionals who are members of CREA. The trademarks MLS®, Multiple Listing Service® and the associated logos identify professional services rendered by REALTOR® members of CREA to effect the purchase, sale and lease of real estate as part of a cooperative selling system.