
4201 499 PACIFIC STREET
Vancouver, British Columbia
MLS® R3163540
$6,999,000
- Status
- Active
- Property type
- House
- MLS® number
- R3163540
- Bedrooms
- 3
- Bathrooms
- 4
- Year built
- 2018
 1 / 40
Listing description
Own the entire 42nd floor of The Charleson-an immaculate full-floor residence of 3,507 SF, two suites combined into one. 3 bed + 3. 5 bath with multiple living & dining areas wrapped in floor-to-ceiling glass.
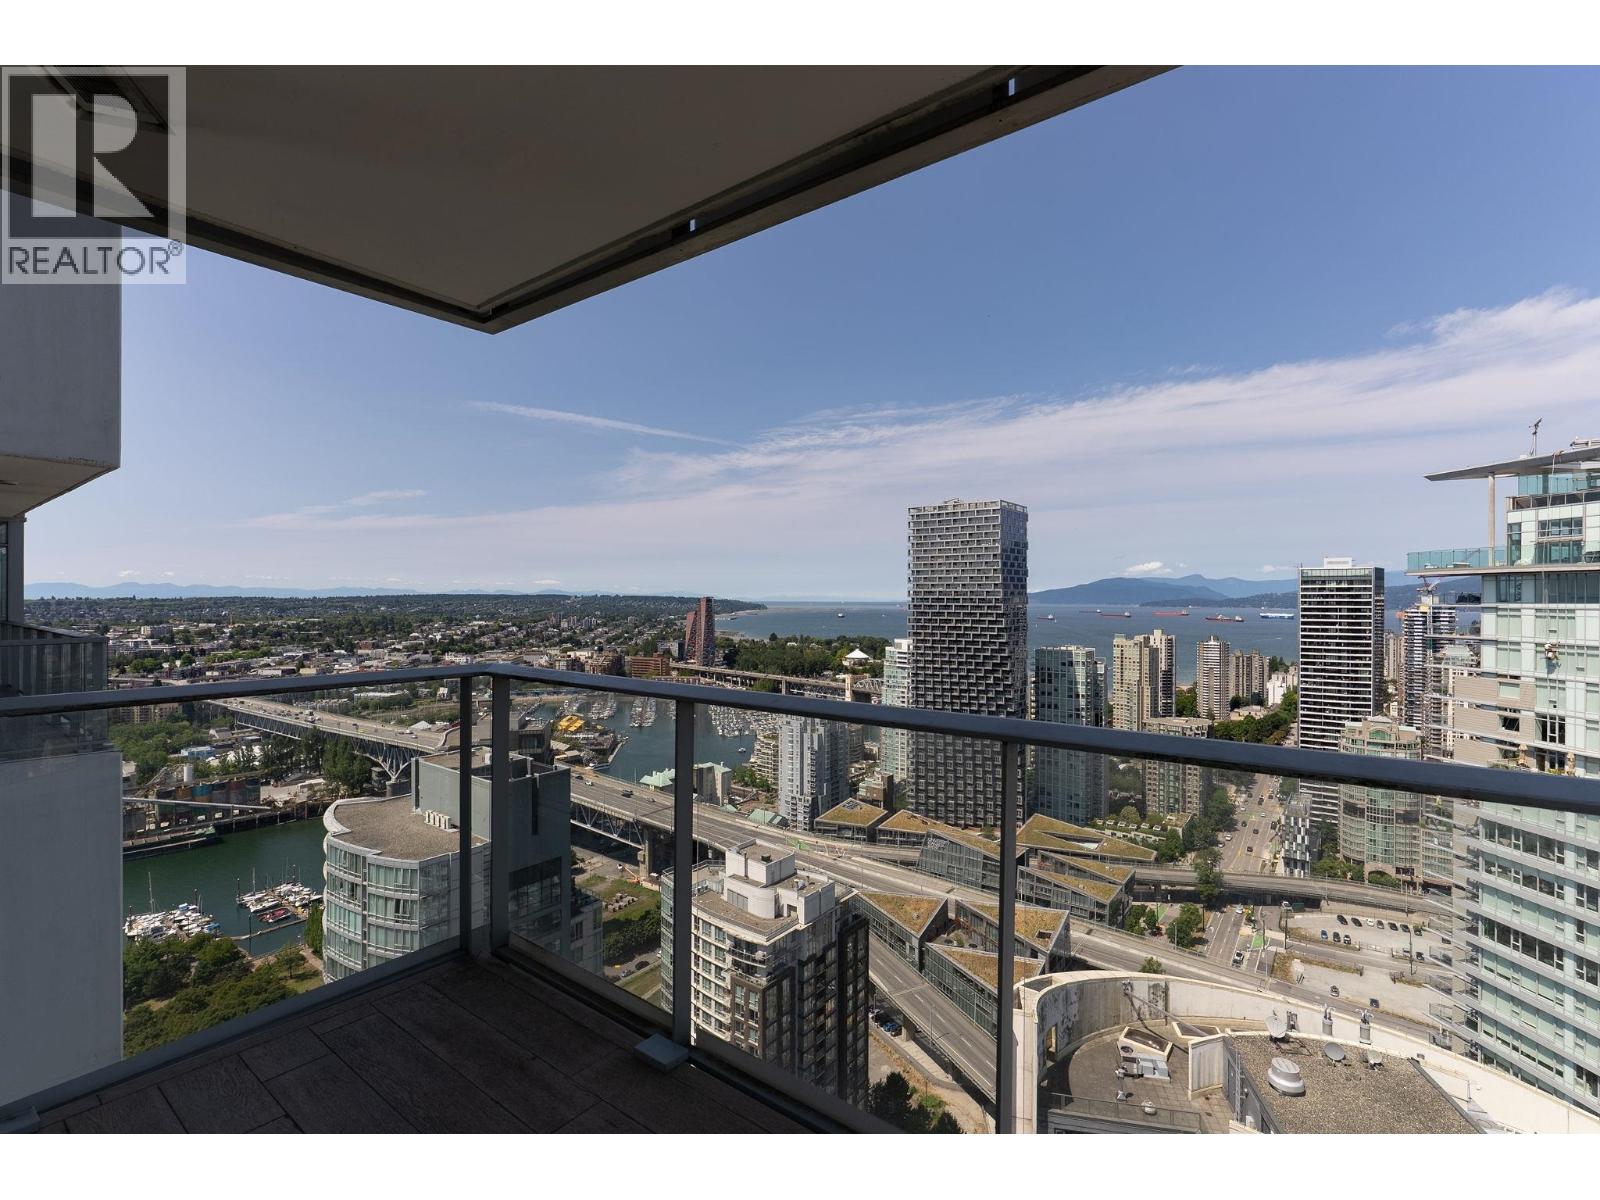
449 SF of covered balcony across four exposures capture False Creek, English Bay, city skyline & North Shore mountain views. Chef's kitchen with Sub-Zero & Wolf, plus a separate prep kitchen. A/C, Control4 automation, motorized shades, wide-plank oak hardwood, marble & custom millwork throughout.
25-ft primary wing with spa ensuite & walk-in. TWO private 2-car garages-4 secured stalls-plus oversized storage. 11,500+ SF of amenities: outdoor pool with cabanas, hot tub, sauna, steam, gym, yoga, wine room, lounges, guest suite & 24-hr concierge.
Steps to the seawall, David Lam Park, Yaletown dining & Canada Line. A brand-new full-floor sanctuary at a scale rarely offered downtown. Measurements approx; buyer to verify.
Property summary
- MLS® number
- R3163540
- Property type
- Single Family
- Building type
- Apartment
- Square footage
- 3,507 sq ft
- Title
- Condo/Strata
- Land size
- 0 square feet
- Built in
- 2018
- Annual property taxes
- $33,884.60
- Parking
- 4 spaces
- Days on market
- 9 days
Features & details
- Heating
- Forced air
- Cooling
- Air Conditioned
- Pool
- Outdoor pool
- Strata fee
- $3,627.11 / Monthly
What would this home cost you?
Based on the $6,999,000 asking price at a 5.00% example rate, semi-annual compounding.
Renanza Realty Inc. can represent you on this property — send an enquiry to arrange a private viewing.
Listing courtesy of Oakwyn Realty Ltd., Vancouver.
The listing data displayed here is provided in part by the Canadian Real Estate Association (CREA) through its Data Distribution Facility (DDF®) and is drawn from Boards and Associations across Canada. Information is deemed reliable but is not guaranteed accurate by CREA. The listings are held by brokerages other than Renanza Realty unless otherwise noted.
The trademarks REALTOR®, REALTORS® and the REALTOR® logo are controlled by CREA and identify real estate professionals who are members of CREA. The trademarks MLS®, Multiple Listing Service® and the associated logos identify professional services rendered by REALTOR® members of CREA to effect the purchase, sale and lease of real estate as part of a cooperative selling system.