
4200 LAKESHORE Drive Unit# 148
Osoyoos, British Columbia
MLS® 10384237
$469,900
- Status
- Active
- Property type
- House
- MLS® number
- 10384237
- Bedrooms
- 2
- Bathrooms
- 2
- Year built
- 2006
 1 / 66
Listing description
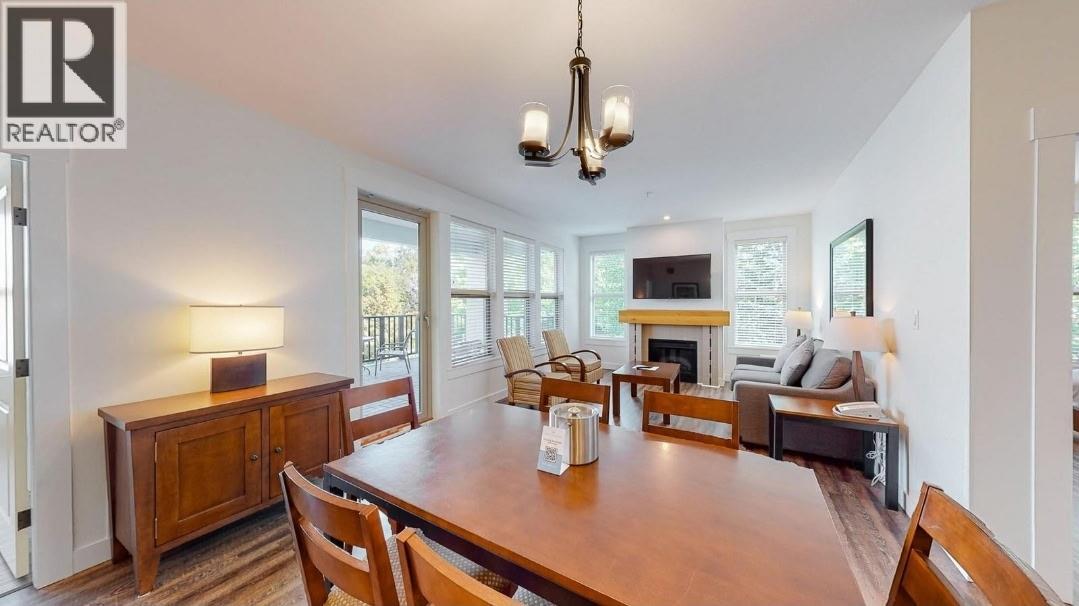
Full view of Lake Osoyoos and an extra-large, private patio with seating, end unit, Gamay Two Bedroom Suite. The master bedroom features a king bed with an ensuite, second bedroom includes a queen bed. A pull out sofa bed in the living room, a second bathroom, electric fireplace, 2 flat screen TV's, a fully equipped kitchen with stainless steel appliances, in-suite laundry.
Modern suite, Luxury Vinyl Plank flooring, granite counter tops. Room for family and friends. Salt water pool, 2 hot tubs and a gym for your use.
Private beach at this resort. Accessibility to water sport toys. BBQ's for your use, indoor and outdoor dining as weather permits.
Lounge chairs provided poolside and on the beach. Boat mooring if you have a boat, while you stay, on a first come basis. Walk and hike trails nearby, golf, skiing, world class wineries, distilleries and a wide variety of restaurants.
Book your stays and enjoy income from the Rental Pool when you aren't using it. Sorry, NO PETS. Strata Fees $1332.
51
Property summary
- MLS® number
- 10384237
- Property type
- Single Family
- Building type
- Apartment
- Square footage
- 1,085 sq ft
- Title
- Condo/Strata
- Built in
- 2006
- Annual property taxes
- $3,225.38
- Parking
- 1 space · Underground
- Days on market
- 127 days
Features & details
- Heating
- Forced air, Electric
- Cooling
- Central air conditioning, Heat Pump
- Flooring
- Vinyl
- Appliances
- Washer, Refrigerator, Dishwasher, Range, Dryer, Microwave
- Exterior features
- Stucco
- Lot features
- See remarks
- Community features
- Pets not Allowed, Rentals Not Allowed
- View
- Lake view, Mountain view
- Waterfront
- Waterfront on lake
- Pool
- Pool, Inground pool, Outdoor pool
- Strata fee
- $1,332.51 / Monthly
What would this home cost you?
Based on the $469,900 asking price at a 5.00% example rate, semi-annual compounding.
Renanza Realty Inc. can represent you on this property — send an enquiry to arrange a private viewing.
Listing courtesy of Fair Realty (Nelson), Nelson.
The listing data displayed here is provided in part by the Canadian Real Estate Association (CREA) through its Data Distribution Facility (DDF®) and is drawn from Boards and Associations across Canada. Information is deemed reliable but is not guaranteed accurate by CREA. The listings are held by brokerages other than Renanza Realty unless otherwise noted.
The trademarks REALTOR®, REALTORS® and the REALTOR® logo are controlled by CREA and identify real estate professionals who are members of CREA. The trademarks MLS®, Multiple Listing Service® and the associated logos identify professional services rendered by REALTOR® members of CREA to effect the purchase, sale and lease of real estate as part of a cooperative selling system.