
4200 Grandview Drive Unit# 131
Castlegar, British Columbia
MLS® 10398456
$499,900
- Status
- Active
- Property type
- House
- MLS® number
- 10398456
- Bedrooms
- 2
- Bathrooms
- 2
- Year built
- 2009
 1 / 43
Listing description
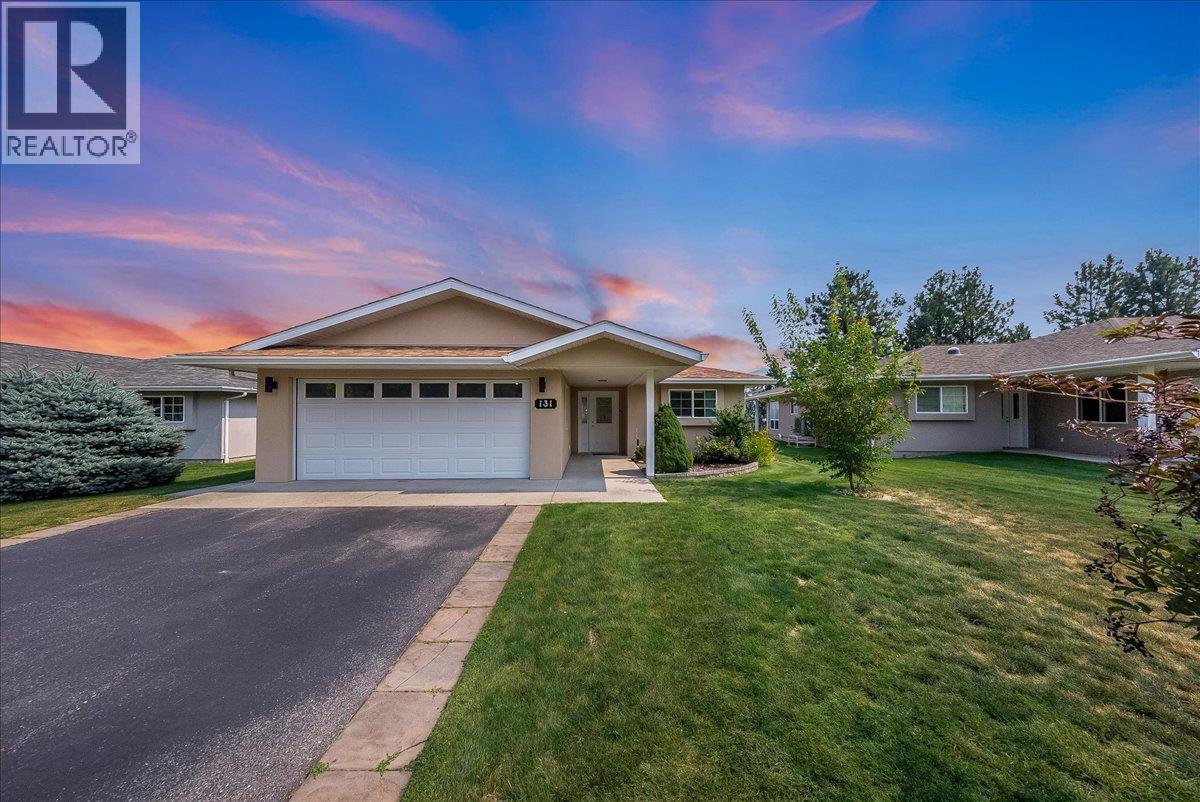
Welcome to low-maintenance living in this beautifully maintained standalone rancher in a desirable 55+ strata community. Unit 131 offers the privacy and feel of a detached home while keeping exterior maintenance simple and convenient. This move-in-ready home features two bedrooms and two bathrooms, with a comfortable, functional layout designed for easy one-level living.
The home is equipped with central air conditioning, natural gas forced-air heating, and a cozy gas fireplace for year-round comfort. A major bonus is the double attached garage, providing room for vehicles, storage, and hobbies. With no stairs and everything you need on one level, this is an excellent option for those looking to simplify without sacrificing space, comfort, or privacy.
Located in Grandview Heights, this is a fantastic opportunity to enjoy easy, low-maintenance living in a welcoming 55+ community. Just move in and enjoy!
Property summary
- MLS® number
- 10398456
- Property type
- Single Family
- Building type
- Row / Townhouse
- Square footage
- 1,122 sq ft
- Title
- Condo/Strata
- Built in
- 2009
- Annual property taxes
- $2,585.43
- Parking
- 4 spaces · Attached Garage
- Days on market
- 27 days
Features & details
- Heating
- Forced air, See remarks
- Cooling
- Central air conditioning
- Basement
- Crawl space
- Flooring
- Mixed Flooring
- Exterior features
- Stucco
- Lot features
- Level lot
- Community features
- Adult Oriented, Seniors Oriented
- View
- Valley view
- Architectural style
- Ranch
- Strata fee
- $305 / Monthly
What would this home cost you?
Based on the $499,900 asking price at a 5.00% example rate, semi-annual compounding.
Renanza Realty Inc. can represent you on this property — send an enquiry to arrange a private viewing.
Listing courtesy of Coldwell Banker Executives Realty, Castlegar.
The listing data displayed here is provided in part by the Canadian Real Estate Association (CREA) through its Data Distribution Facility (DDF®) and is drawn from Boards and Associations across Canada. Information is deemed reliable but is not guaranteed accurate by CREA. The listings are held by brokerages other than Renanza Realty unless otherwise noted.
The trademarks REALTOR®, REALTORS® and the REALTOR® logo are controlled by CREA and identify real estate professionals who are members of CREA. The trademarks MLS®, Multiple Listing Service® and the associated logos identify professional services rendered by REALTOR® members of CREA to effect the purchase, sale and lease of real estate as part of a cooperative selling system.