
4200 30 Street Unit# 4 Lot# 2
Vernon, British Columbia
MLS® 10391666
$659,000
- Status
- Active
- Property type
- House
- MLS® number
- 10391666
- Bedrooms
- 3
- Bathrooms
- 3
- Year built
- 2026
 1 / 25
Listing description
Welcome to Forge Commons, where ** GST IS INCLUDED ** in the purchase price! A boutique collection of modern townhomes inspired by Vernon’s historic nickname, “Forge Valley,” where craftsmanship and quality once shaped the community. These thoughtfully designed homes carry that same spirit with stylish finishes, functional layouts, and contemporary comfort throughout.
Built to Step 4 of the BC Energy Step Code, these homes represent a high-performance standard for new construction that requires buildings to be significantly more energy-efficient. This brand-new 3-bedroom, 2. 5-bathroom townhome is one of only five exclusive units in the development.
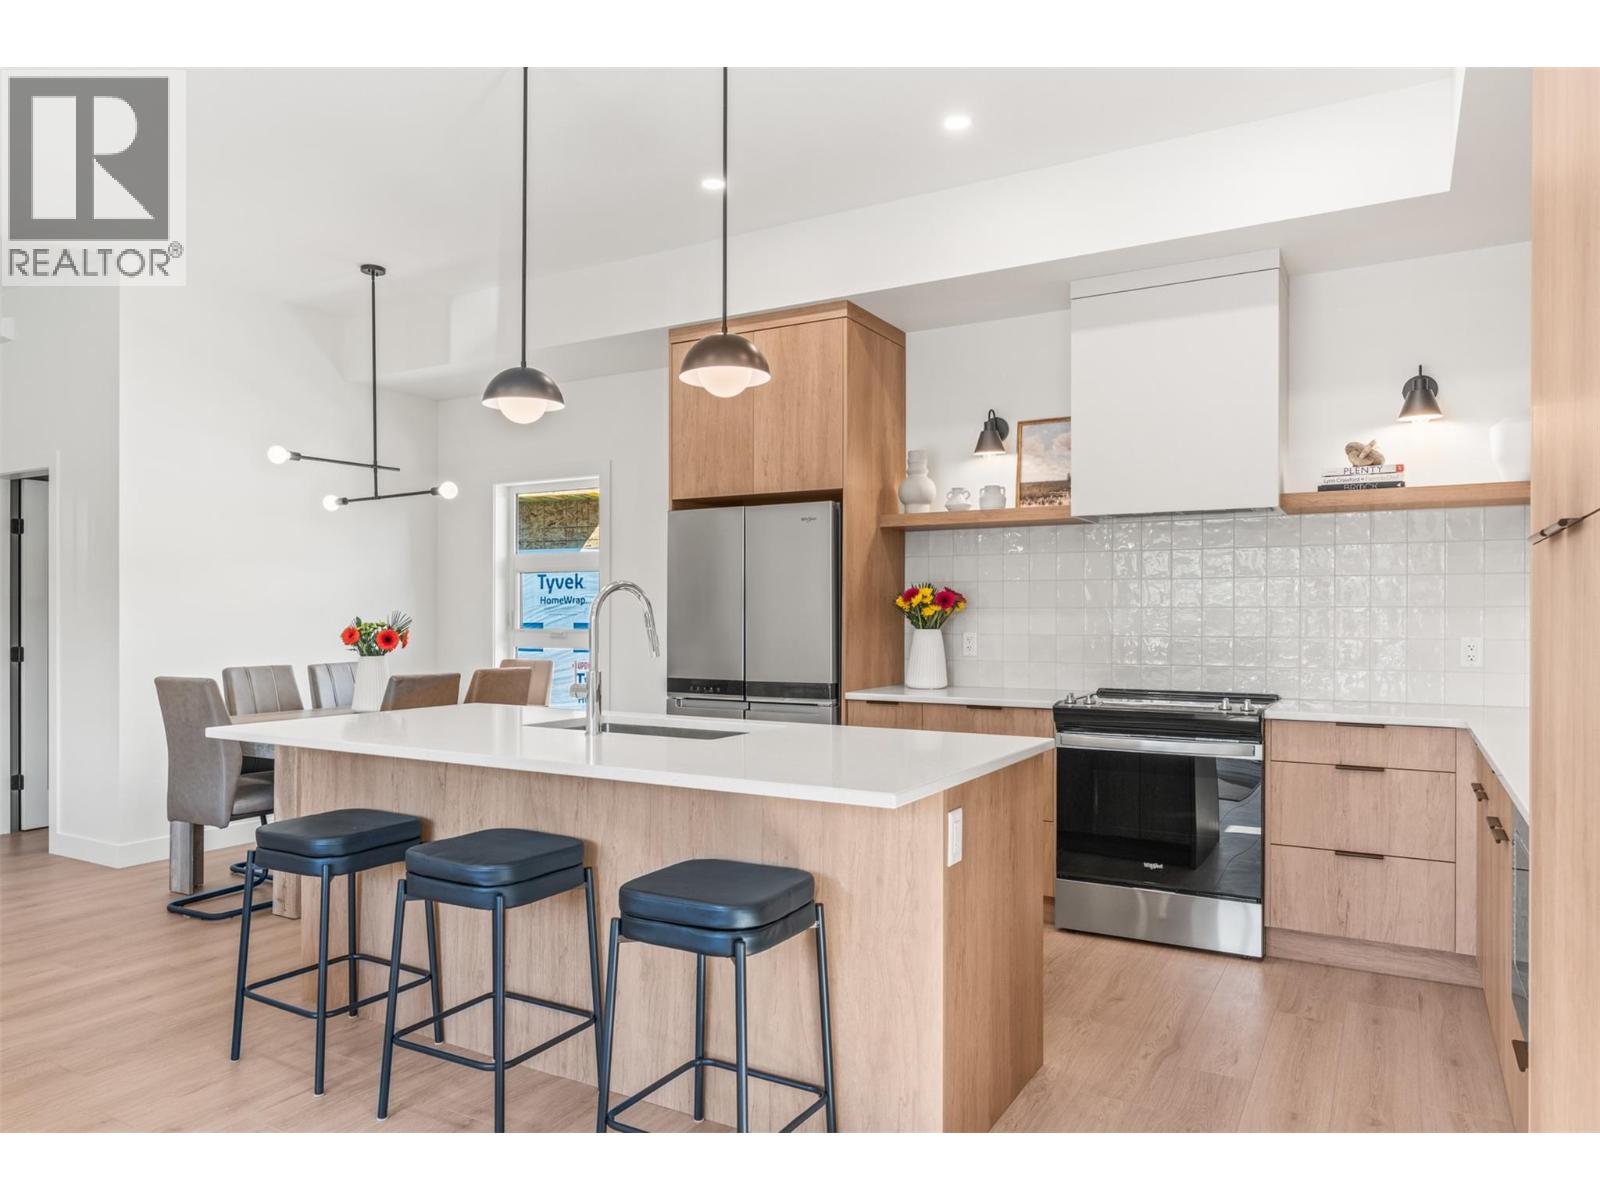
Unit #4 offers the convenience of an attached single-car garage and a thoughtfully designed floorplan that maximizes every square foot. The ground level features a versatile den/office off the entry while the main living showcases soaring 10’ ceilings, large windows, and an open-concept design filled with natural light. A large kitchen island, sleek stainless appliances and modern finishes create a space perfect for entertaining and everyday living.
Upstairs, the vaulted primary features a practical and luxurious ensuite alongside two additional bedrooms, full bath and laundry. Centrally located near schools, shopping, dining, Kal Tire Place, Performing Arts Centre and the new Active Living Center. This is a pet friendly that allows 2 dogs & 2 cats!
Property summary
- MLS® number
- 10391666
- Property type
- Single Family
- Building type
- Row / Townhouse
- Square footage
- 1,703 sq ft
- Title
- Condo/Strata
- Built in
- 2026
- Parking
- 1 space · Attached Garage
- Days on market
- 85 days
Features & details
- Heating
- Forced air
- Cooling
- Heat Pump
- Flooring
- Laminate, Ceramic Tile
- Appliances
- Refrigerator, Range - Electric, Dishwasher, Microwave, Hood Fan, Washer/Dryer Stack-Up
- Exterior features
- Other
- Lot features
- Central island, One Balcony
- Community features
- Pets Allowed
- Architectural style
- Contemporary
- Strata fee
- $312.5 / Monthly
What would this home cost you?
Based on the $659,000 asking price at a 5.00% example rate, semi-annual compounding.
Renanza Realty Inc. can represent you on this property — send an enquiry to arrange a private viewing.
Listing courtesy of RE/MAX Vernon, Vernon.
The listing data displayed here is provided in part by the Canadian Real Estate Association (CREA) through its Data Distribution Facility (DDF®) and is drawn from Boards and Associations across Canada. Information is deemed reliable but is not guaranteed accurate by CREA. The listings are held by brokerages other than Renanza Realty unless otherwise noted.
The trademarks REALTOR®, REALTORS® and the REALTOR® logo are controlled by CREA and identify real estate professionals who are members of CREA. The trademarks MLS®, Multiple Listing Service® and the associated logos identify professional services rendered by REALTOR® members of CREA to effect the purchase, sale and lease of real estate as part of a cooperative selling system.