
420 Woodglen Place SW
Calgary, Alberta
MLS® A2357500
$685,000
- Status
- Active
- Property type
- House
- MLS® number
- A2357500
- Bedrooms
- 5
- Bathrooms
- 3
- Year built
- 1981
 1 / 43
Listing description
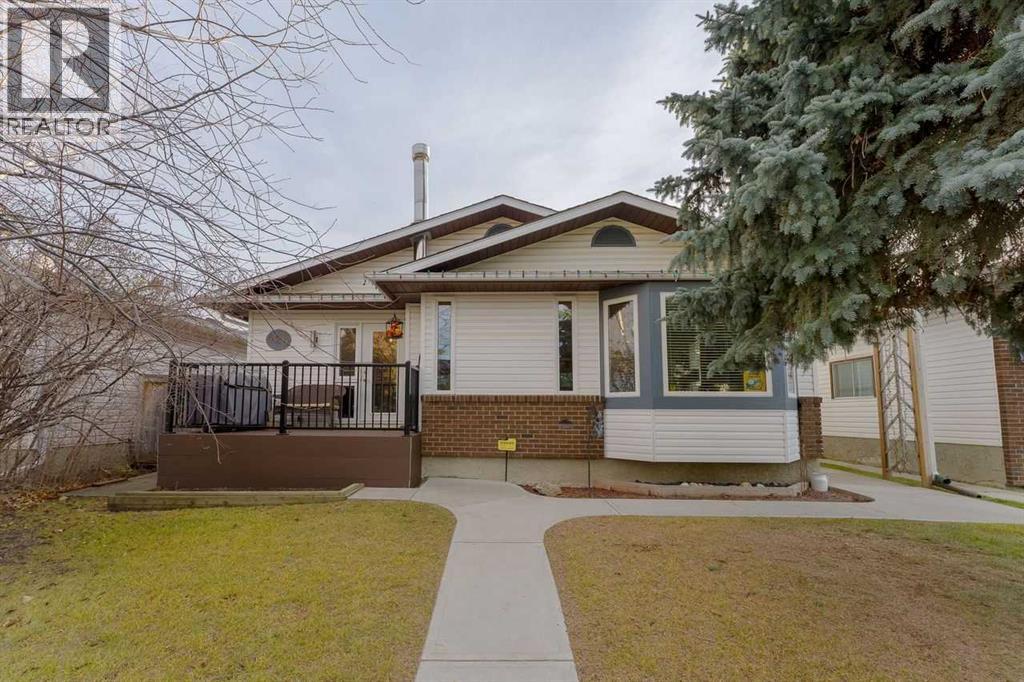
Welcome to this gorgeous and modern 4-level split, with over 2300 square feet of developed space and located on a quiet cul-de-sac in the coveted community of Woodbine. A superb family home with hardwood flooring, an open main floor plan with a sunken living room, dining room and an updated, inviting kitchen. The kitchen includes stainless steel appliances, a large island, and impressive storage in the updated cabinetry.
Upstairs you'll find 3 well-sized bedrooms with the master having a walk-in closet and updated 4-piece ensuite bathroom. A spacious landing alongside a large main 4-piece bathroom with beautiful storage cabinets completes the upper level. The third level has a walk-up door leading to the private backyard.
There is a large family room with a corner fireplace perfect for relaxing, playing with kids, or watching a movie. The third level also includes 2 versatile bedrooms. The first has a new murphy bed while the second can easily serve as a home office.
A 3-piece bathroom and a laundry room with additional storage space completes the third level. The lower level has a games/rec/fitness area with a wet bar and built-in cabinets. A large storage/furnace room and plenty of storage in the crawl space under the third level.
The backyard has a patio to enjoy, a great yard for the kids to play in, an oversized heated double garage and an impressive storage shed. Located on a wonderful cul-de-sac with recently paved roads, this home will impress. Recent upgrades include the furnace (2018), front deck (2018), remaining windows (2020) and washer and dryer (2021).
Close to schools, shopping, public transportation, Fish Creek, Glenmore Reservoir, and easy access to Stoney Trail to reach anywhere in Calgary or the mountains and prairies.
Property summary
- MLS® number
- A2357500
- Property type
- Single Family
- Building type
- House
- Square footage
- 1,377 sq ft
- Title
- Freehold
- Land size
- 411 square meters
- Built in
- 1981
- Annual property taxes
- $4,834.00
- Parking
- 2 spaces · Detached Garage, Garage, Heated Garage
- Days on market
- 1 day
Features & details
- Heating
- Forced air
- Cooling
- None
- Basement
- Finished, Full, Walk-up
- Flooring
- Tile, Hardwood, Carpeted
- Appliances
- Refrigerator, Range - Gas, Dishwasher, Hood Fan, Garage door opener
- Exterior features
- Vinyl siding
- Lot features
- Cul-de-sac, Treed, Back lane
- Architectural style
- 4 Level
What would this home cost you?
Based on the $685,000 asking price at a 5.00% example rate, semi-annual compounding.
Renanza Realty Inc. can represent you on this property — send an enquiry to arrange a private viewing.
Listing courtesy of RE/MAX Landan Real Estate, CALGARY.
The listing data displayed here is provided in part by the Canadian Real Estate Association (CREA) through its Data Distribution Facility (DDF®) and is drawn from Boards and Associations across Canada. Information is deemed reliable but is not guaranteed accurate by CREA. The listings are held by brokerages other than Renanza Realty unless otherwise noted.
The trademarks REALTOR®, REALTORS® and the REALTOR® logo are controlled by CREA and identify real estate professionals who are members of CREA. The trademarks MLS®, Multiple Listing Service® and the associated logos identify professional services rendered by REALTOR® members of CREA to effect the purchase, sale and lease of real estate as part of a cooperative selling system.