
420 NEWMAN Drive Unit# 23
Cambridge, Ontario
MLS® 40876498
$2,795/mo
- Status
- Active
- Property type
- House
- MLS® number
- 40876498
- Bedrooms
- 3
- Bathrooms
- 3
- Year built
- 2024
 1 / 28
Listing description
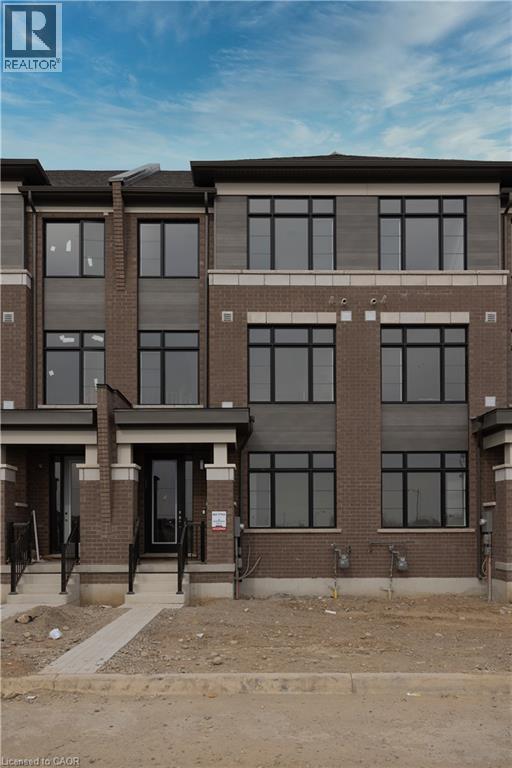
Looking for a place to call home that offers the perfect balance of space, style and convenience? Welcome to this modern 3-bedroom, 3-bathroom townhouse in Cambridge! Thoughtfully designed with both everyday living and entertaining in mind, this home features bright, inviting living spaces with large windows that fill the interior with natural light.
The modern kitchen is complete with sleek stainless steel appliances, while three generously sized upstairs bedrooms and a ground floor den offer plenty of flexibility for a growing family, guests or a dedicated home office. Enjoy the added convenience of a double garage and the luxury of a low-maintenance lifestyle without giving up outdoor space. Step outside to your spacious, partially covered terrace – the perfect spot for morning coffee, summer entertaining or simply unwinding at the end of the day.
Ideally situated close to parks, schools, shopping and everyday amenities, this home offers a wonderful opportunity to enjoy comfortable, contemporary living in a great Cambridge location. Whether you're a first-time buyer, young professional or growing family, this is a place you'll love coming home to! Book your showing today!
Property summary
- MLS® number
- 40876498
- Property type
- Single Family
- Building type
- Row / Townhouse
- Square footage
- 1,588 sq ft
- Title
- Condo/Strata
- Built in
- 2024
- Parking
- 2 spaces · Attached Garage, None
- Days on market
- 0 days
Features & details
- Heating
- Forced air, Natural gas
- Cooling
- Central air conditioning
- Basement
- None
- Appliances
- Refrigerator, Dishwasher, Stove
- Exterior features
- Vinyl siding, Brick Veneer
- Lot features
- Balcony
- Community features
- Community Centre
Renanza Realty Inc. can represent you on this property — send an enquiry to arrange a private viewing.
Listing courtesy of Royal LePage Wolle Realty, Kitchener.
The listing data displayed here is provided in part by the Canadian Real Estate Association (CREA) through its Data Distribution Facility (DDF®) and is drawn from Boards and Associations across Canada. Information is deemed reliable but is not guaranteed accurate by CREA. The listings are held by brokerages other than Renanza Realty unless otherwise noted.
The trademarks REALTOR®, REALTORS® and the REALTOR® logo are controlled by CREA and identify real estate professionals who are members of CREA. The trademarks MLS®, Multiple Listing Service® and the associated logos identify professional services rendered by REALTOR® members of CREA to effect the purchase, sale and lease of real estate as part of a cooperative selling system.