
420 8 Avenue SE
High River, Alberta
MLS® A2336721
$299,900
- Status
- Active
- Property type
- House
- MLS® number
- A2336721
- Bedrooms
- 3
- Bathrooms
- 2
- Year built
- 1996
 1 / 19
Listing description
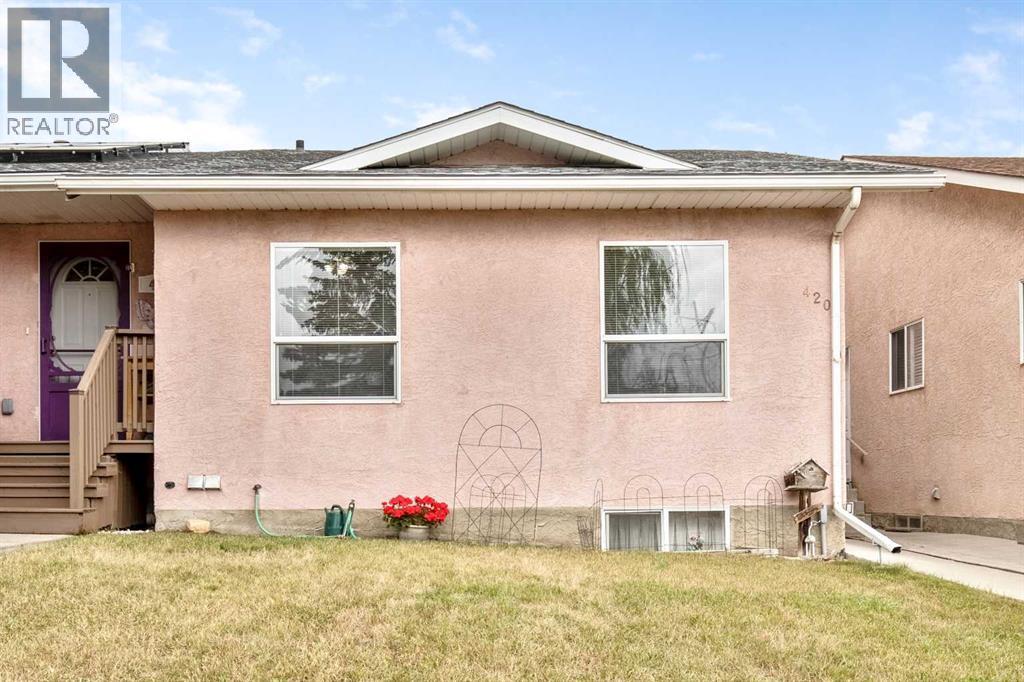
Attention: First time buyers or you are retired and looking to downsize!!! Pride of ownership shines throughout this impeccably kept original-owner home! The bright, spacious living room features a dining area, while the practical U-shaped kitchen offers plenty of workspace.
The large primary bedroom is complemented by a versatile second bedroom that could easily serve as an office or mudroom, with convenient access to the back deck and yard. A 4-piece bathroom completes the main level. The basement offers an oversized bedroom with a 2-piece bathroom, laundry area, and a cold room perfect for canning and storage.
There’s also a large unfinished space awaiting your ideas and future development. Located just half a block from the kiddie park and conveniently close to schools, this is a wonderful home in a great location. And according to the seller, the neighbours are amazing!
Book your private viewing today!
Property summary
- MLS® number
- A2336721
- Property type
- Single Family
- Building type
- Duplex
- Square footage
- 840 sq ft
- Title
- Freehold
- Land size
- 263 square meters
- Built in
- 1996
- Annual property taxes
- $2,337.00
- Parking
- 2 spaces · Parking Pad, Other
- Days on market
- 8 days
Features & details
- Heating
- Forced air
- Cooling
- None
- Basement
- Partially finished, Full
- Flooring
- Carpeted, Linoleum
- Appliances
- Washer, Refrigerator, Stove, Dryer, Microwave, Hood Fan, Window Coverings
- Exterior features
- Stucco
- Lot features
- Back lane, No Animal Home, No Smoking Home
- Architectural style
- Bungalow
What would this home cost you?
Based on the $299,900 asking price at a 5.00% example rate, semi-annual compounding.
Renanza Realty Inc. can represent you on this property — send an enquiry to arrange a private viewing.
Listing courtesy of Century 21 Foothills Real Estate, HIGH RIVER.
The listing data displayed here is provided in part by the Canadian Real Estate Association (CREA) through its Data Distribution Facility (DDF®) and is drawn from Boards and Associations across Canada. Information is deemed reliable but is not guaranteed accurate by CREA. The listings are held by brokerages other than Renanza Realty unless otherwise noted.
The trademarks REALTOR®, REALTORS® and the REALTOR® logo are controlled by CREA and identify real estate professionals who are members of CREA. The trademarks MLS®, Multiple Listing Service® and the associated logos identify professional services rendered by REALTOR® members of CREA to effect the purchase, sale and lease of real estate as part of a cooperative selling system.