
420 32445 SIMON AVENUE
Abbotsford, British Columbia
MLS® R3183145
$549,000
- Status
- Active
- Property type
- House
- MLS® number
- R3183145
- Bedrooms
- 2
- Bathrooms
- 2
- Year built
- 2018
 1 / 39
Listing description
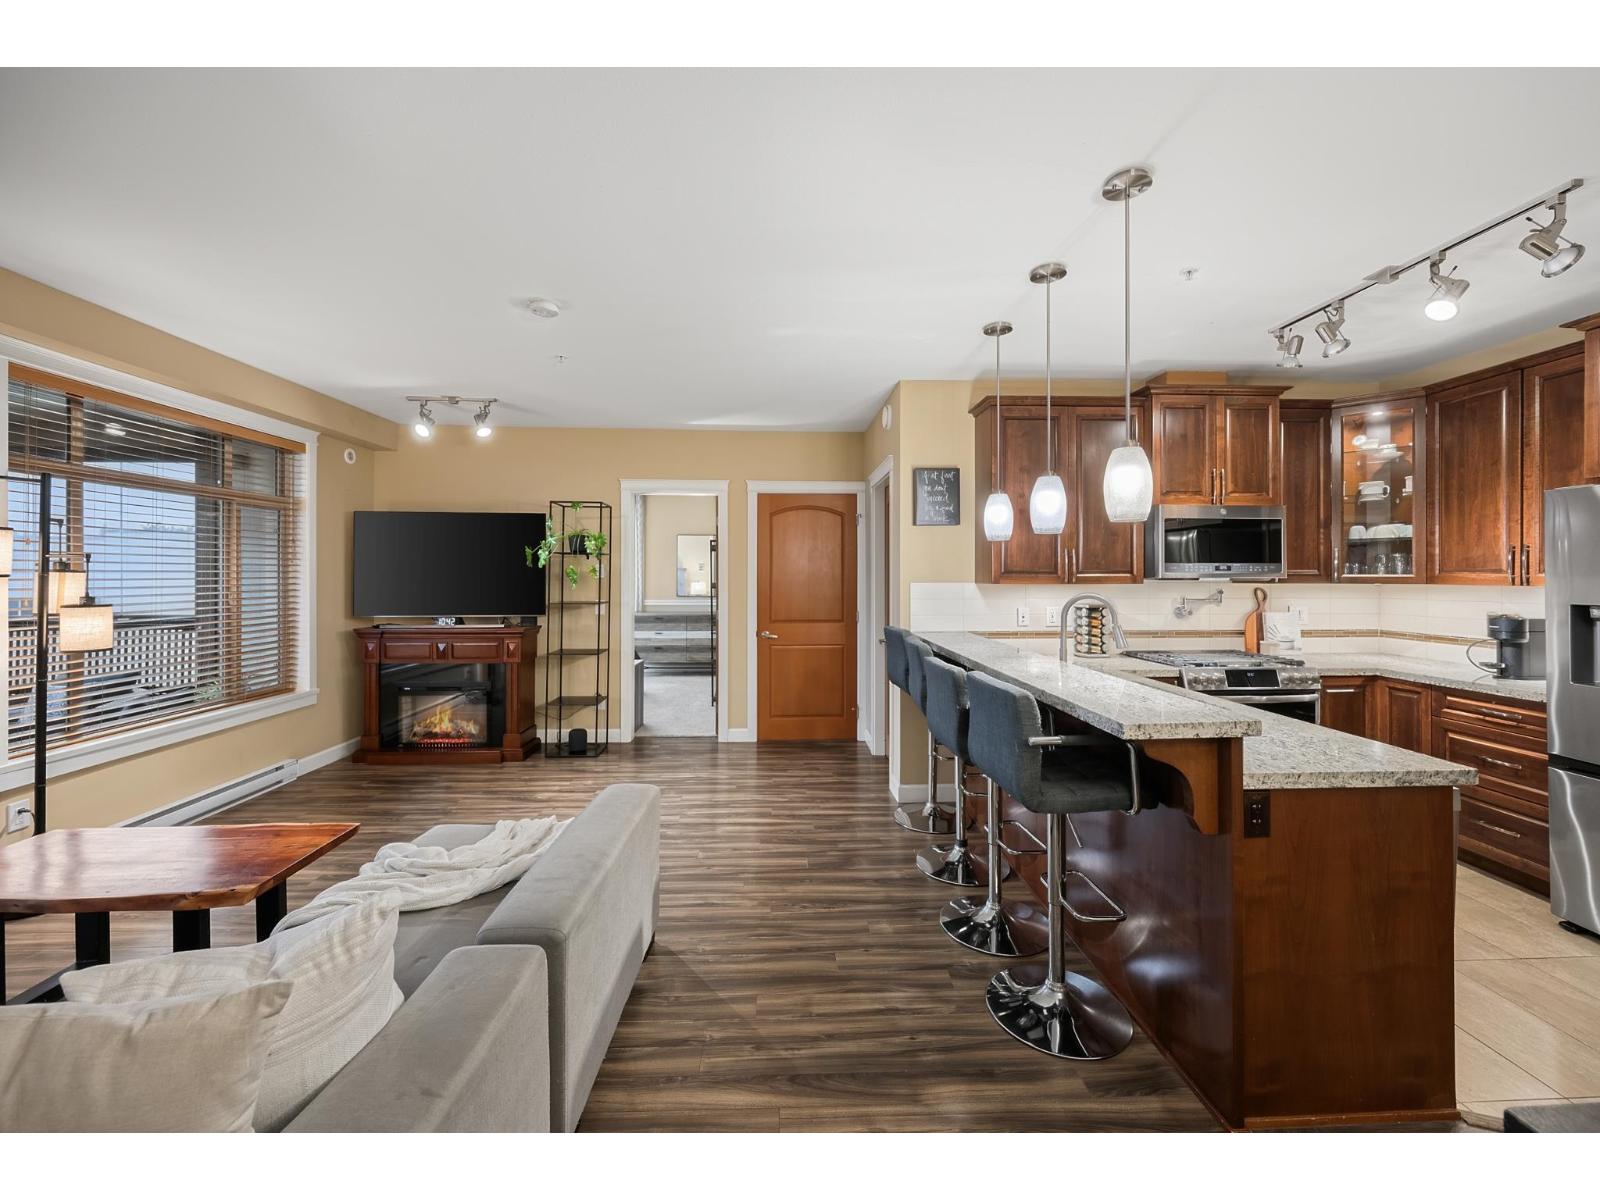
Welcome to LA GALLERIA! This private Southeast CORNER 2 Bed + Den, 2 Bath home offers 1,307 sqft of combined living space, including a 189 sqft enclosed solarium with gas BBQ hookup for year-round enjoyment. One of the few layouts featuring FLOOR-TO-CEILING windows in the primary bedroom, enjoy abundant natural light with no neighbouring homes looking in!
Perfect for downsizers, the spacious layout offers TWO large walk-in closets, a versatile den and exceptional storage. Gourmet kitchen with granite counters, hardwood cabinetry, gas range and pot filler. Spa-inspired ensuite with heated tile floors and fog-free mirror.
Enjoy A/C, 9 ft ceilings, 7 ft doors and custom closet organizers. TWO parking stalls, a private "mini garage" storage room, well-maintained strata and 2 pets allowed!
Property summary
- MLS® number
- R3183145
- Property type
- Single Family
- Building type
- Apartment
- Square footage
- 1,118 sq ft
- Title
- Condo/Strata
- Built in
- 2018
- Annual property taxes
- $2,831.58
- Parking
- 2 spaces · Underground, Visitor Parking
- Days on market
- 0 days
Features & details
- Heating
- Heat Pump, Baseboard heaters
- Cooling
- Air Conditioned
- Basement
- None, Unknown
- Appliances
- Washer, Refrigerator, Dishwasher, Stove, Dryer, Compactor, Oven - Built-In
- Lot features
- No Smoking Home
- Community features
- Pets Allowed With Restrictions, Rentals Allowed With Restrictions
- View
- Mountain view
- Architectural style
- Other
- Strata fee
- $514.96 / Monthly
What would this home cost you?
Based on the $549,000 asking price at a 5.00% example rate, semi-annual compounding.
Renanza Realty Inc. can represent you on this property — send an enquiry to arrange a private viewing.
Listing courtesy of Royal LePage - Wolstencroft, Langley.
The listing data displayed here is provided in part by the Canadian Real Estate Association (CREA) through its Data Distribution Facility (DDF®) and is drawn from Boards and Associations across Canada. Information is deemed reliable but is not guaranteed accurate by CREA. The listings are held by brokerages other than Renanza Realty unless otherwise noted.
The trademarks REALTOR®, REALTORS® and the REALTOR® logo are controlled by CREA and identify real estate professionals who are members of CREA. The trademarks MLS®, Multiple Listing Service® and the associated logos identify professional services rendered by REALTOR® members of CREA to effect the purchase, sale and lease of real estate as part of a cooperative selling system.