
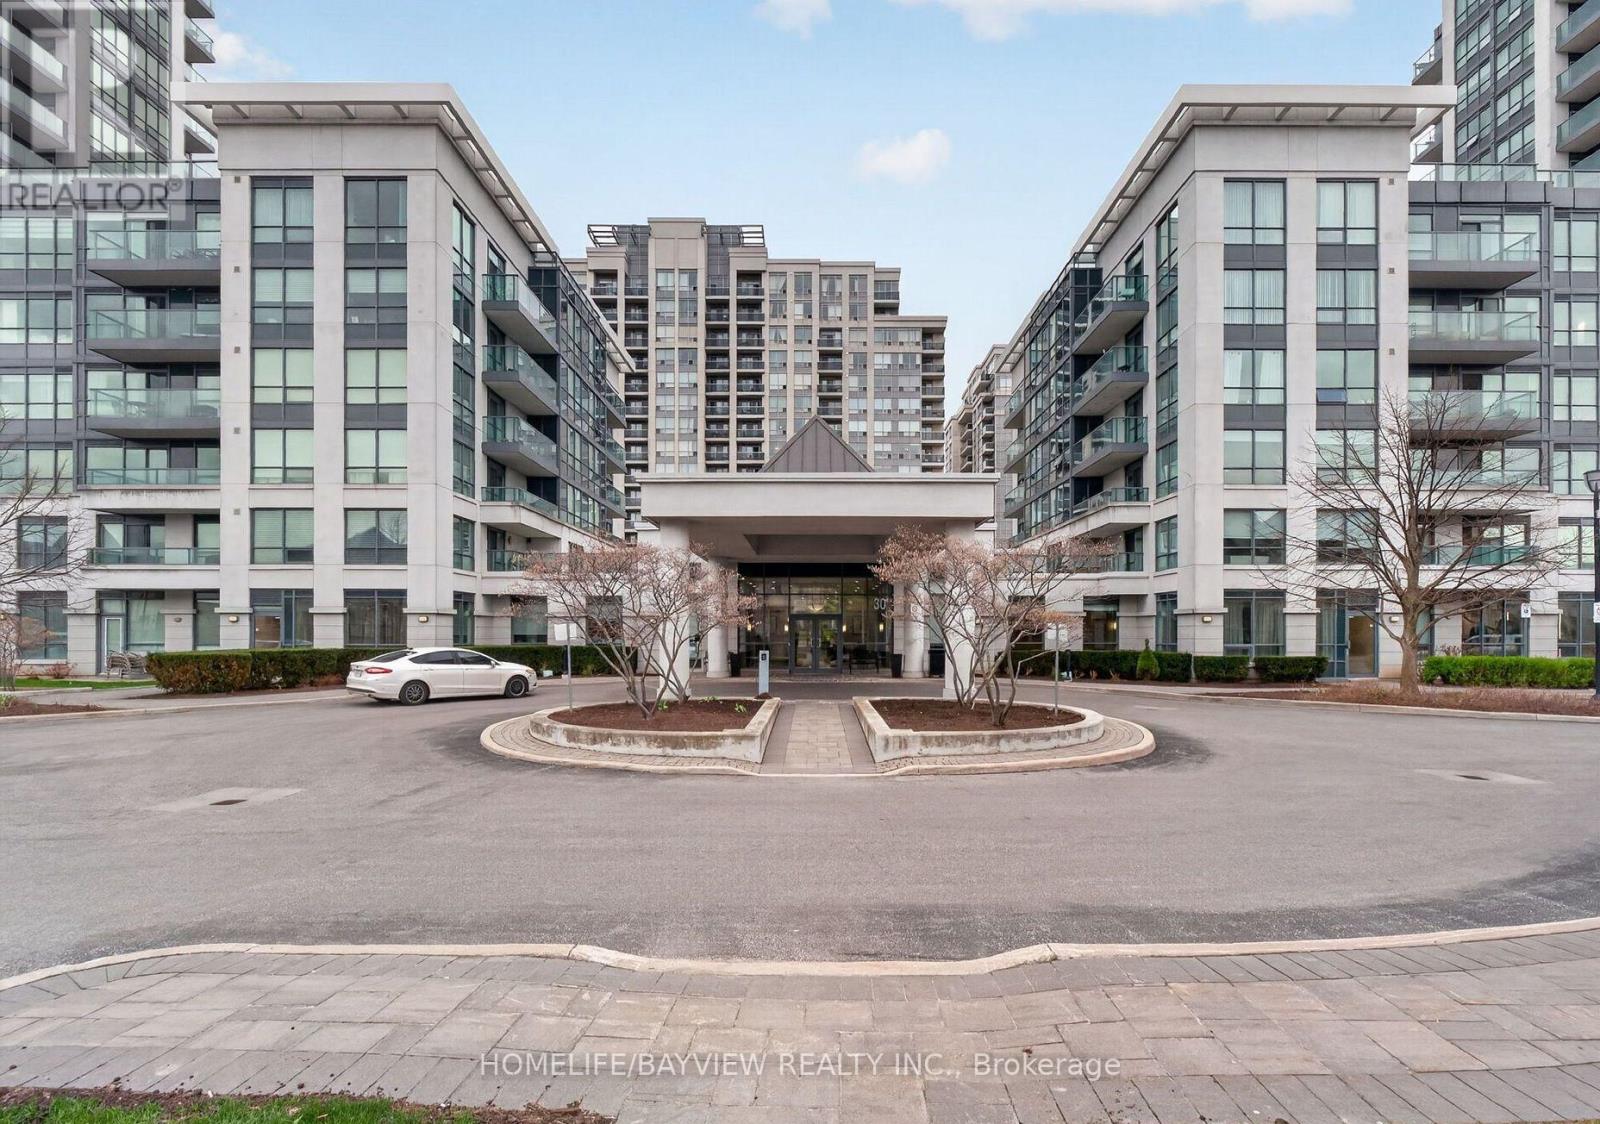
420 - 20 NORTH PARK ROAD
Vaughan (Beverley Glen), Ontario
MLS® N14170680
$540,000
- Status
- Active
- Property type
- House
- MLS® number
- N14170680
- Bedrooms
- 2
- Bathrooms
- 2
- Year built
- —
 1 / 22
Listing description
Welcome to Centre Park Condos- designed for effortless modern living in an amazing location! This beautifully crafted 1-bedroom plus den, 2-bathroom suite blends style and functionality, perfectly situated on the quote side of the building. Very spacious with a highly functional layout, the heart of the home features a functional kitchen complete with extended cabinetry, granite countertops, and a large breakfast bar that seamlessly flows into an inviting living area bathed in natural light, complete with a walkout to the balcony.
Beyond the main bedroom, the exceptionally spacious den features a large wall-to-wall closet and offers ultimate flexibility, easily serving as a second bedroom, a quiet home office, or a custom flex space to suit your lifestyle. Added conveniences like a full-size, in-suite washer and dryer and a dedicated parking space make daily life a breeze. Step outside your door and enjoy building amenities, including 24/7 security, an indoor pool, a relaxing sauna, a fully equipped fitness center, a party room, guest suites, and a stunning rooftop deck.
Location-wise, it simply doesn't get better than this: the complex is within walking distance to Promenade Mall, Walmart, the bus terminal, schools, places of worship, stores, restaurants, cafes, and much more, while beautiful parks and Highway 407 are just minutes away. Live in a location that truly delivers everything you need. Photos from previous listing.
Property summary
- MLS® number
- N14170680
- Property type
- Single Family
- Building type
- Apartment
- Title
- Condo/Strata
- Annual property taxes
- $2,719.66
- Parking
- 1 space · Garage, Underground
- Days on market
- 0 days
Features & details
- Heating
- Forced air, Natural gas
- Cooling
- Central air conditioning
- Basement
- None
- Flooring
- Laminate
- Appliances
- Refrigerator, Dishwasher, Stove, Microwave
- Exterior features
- Concrete Block
- Lot features
- Balcony, Carpet Free, In suite Laundry
- Community features
- Pets Allowed With Restrictions
- View
- View
- Maintenance fee
- $554.76 / Monthly
What would this home cost you?
Based on the $540,000 asking price at a 5.00% example rate, semi-annual compounding.
Renanza Realty Inc. can represent you on this property — send an enquiry to arrange a private viewing.
Listing courtesy of HOMELIFE/BAYVIEW REALTY INC., THORNHILL.
The listing data displayed here is provided in part by the Canadian Real Estate Association (CREA) through its Data Distribution Facility (DDF®) and is drawn from Boards and Associations across Canada. Information is deemed reliable but is not guaranteed accurate by CREA. The listings are held by brokerages other than Renanza Realty unless otherwise noted.
The trademarks REALTOR®, REALTORS® and the REALTOR® logo are controlled by CREA and identify real estate professionals who are members of CREA. The trademarks MLS®, Multiple Listing Service® and the associated logos identify professional services rendered by REALTOR® members of CREA to effect the purchase, sale and lease of real estate as part of a cooperative selling system.