
420 120 23rd STREET E
Saskatoon, Saskatchewan
MLS® SK040985
$349,500
- Status
- Active
- Property type
- House
- MLS® number
- SK040985
- Bedrooms
- 1
- Bathrooms
- 1
- Year built
- 1960
 1 / 35
Listing description
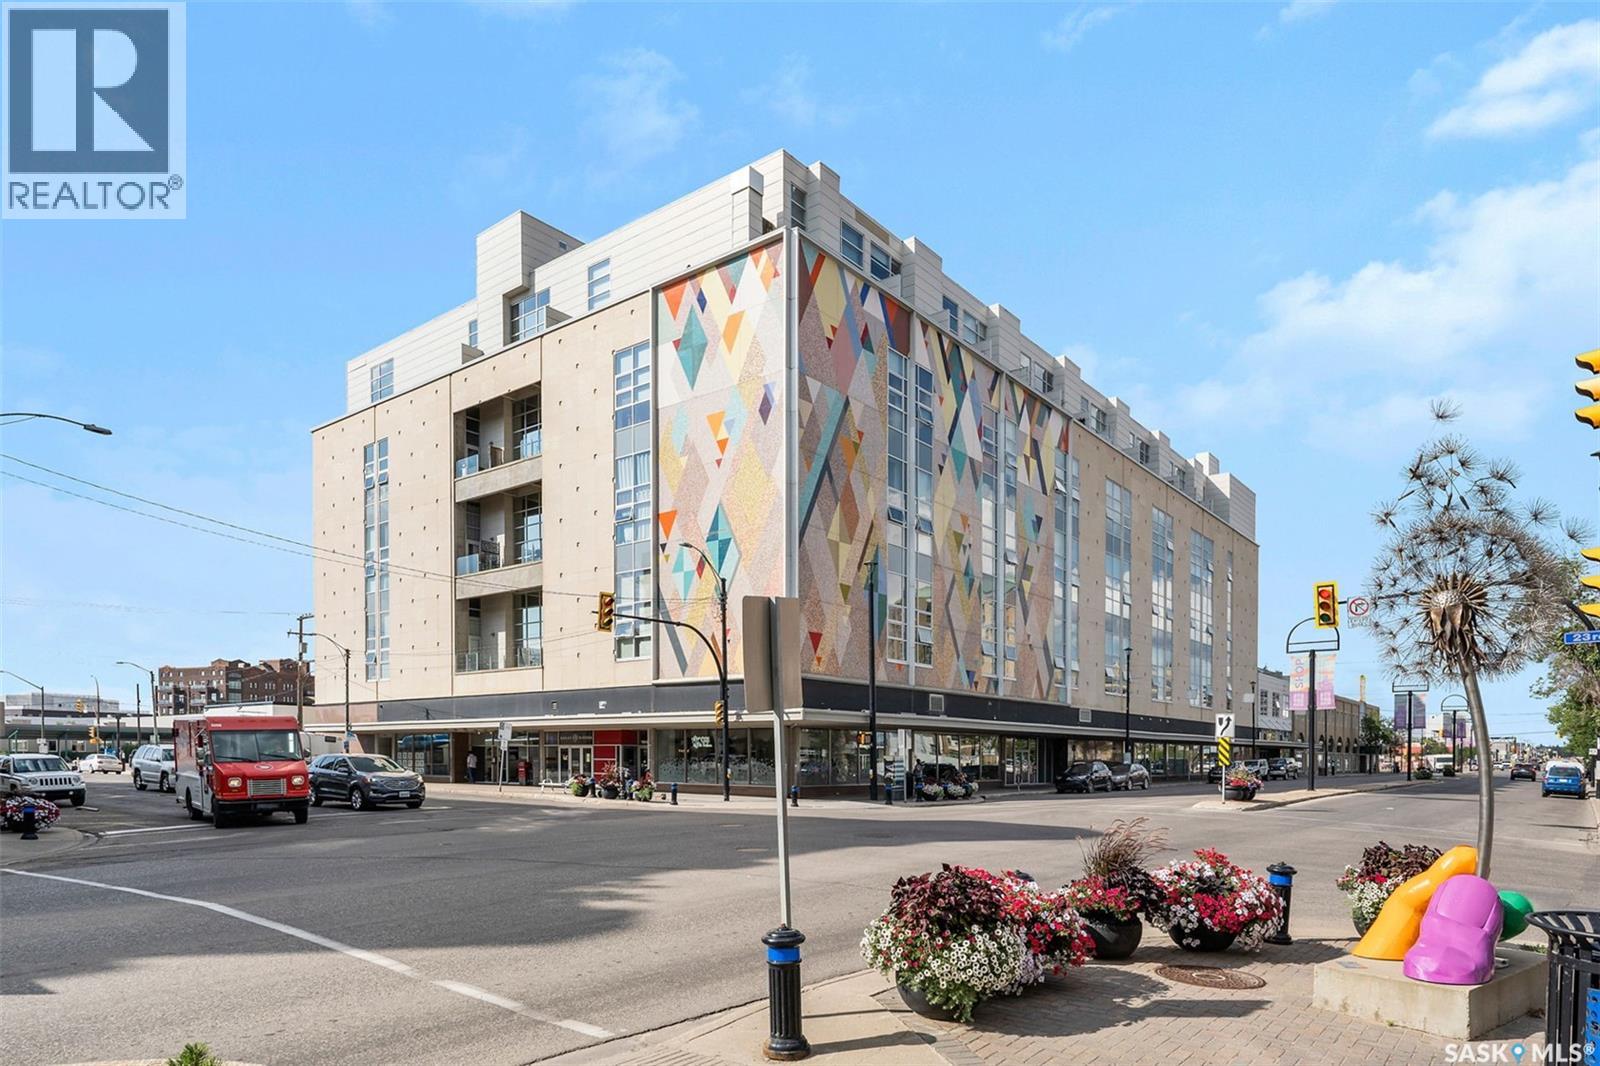
Welcome to this beautifully maintained condo offering comfort, style, and convenience situated in the 2nd Avenue Lofts in the Central Business District in downtown Saskatoon. This bright and spacious home features an open-concept layout with generous natural light, a modern kitchen with ample cabinetry and counter space, and a welcoming living area perfect for relaxing or entertaining. Recent updates include quartz countertops with stunning salmon backsplash; kitchen sink, taps with contrasting cabinet; built-in dishwasher; ceiling fan; carpet and light fixture in primary bedroom; toilet and taps in bathroom; fixtures; washer and dryer.
The loft has a primary bedroom which provides a peaceful retreat with plenty of closet space. The 4 piece bathroom and in-suite laundry are conveniently placed right next to the bedroom. Enjoy the convenience of the secure heated garage for parking and the amazing shared spaces including a rooftop patio, games room, 2 exercise rooms, and a multi use room with a table and chairs.
Located in a desirable downtown neighborhood, you'll be close to shopping, restaurants, parks, public transit, and other everyday amenities. Whether you're a first time home buyer, downsizing, or looking for an investment property, this move-in-ready condo is an excellent opportunity. Don't miss your chance to make this wonderful home yours-schedule your private viewing today!
Property summary
- MLS® number
- SK040985
- Property type
- Single Family
- Building type
- Apartment
- Square footage
- 977 sq ft
- Title
- Condo/Strata
- Built in
- 1960
- Annual property taxes
- $2,788.00
- Parking
- Underground, Parking Space(s)
- Days on market
- 64 days
Features & details
- Heating
- Forced air, Hot Water
- Cooling
- Central air conditioning
- Appliances
- Washer, Refrigerator, Intercom, Dishwasher, Stove, Dryer, Microwave, Freezer
- Lot features
- Rectangular, Elevator, Wheelchair access
- Community features
- Pets Allowed With Restrictions
- Architectural style
- High rise
- Maintenance fee
- $493.07 / Monthly
What would this home cost you?
Based on the $349,500 asking price at a 5.00% example rate, semi-annual compounding.
Renanza Realty Inc. can represent you on this property — send an enquiry to arrange a private viewing.
Listing courtesy of Royal LePage Renaud Realty, Tisdale.
The listing data displayed here is provided in part by the Canadian Real Estate Association (CREA) through its Data Distribution Facility (DDF®) and is drawn from Boards and Associations across Canada. Information is deemed reliable but is not guaranteed accurate by CREA. The listings are held by brokerages other than Renanza Realty unless otherwise noted.
The trademarks REALTOR®, REALTORS® and the REALTOR® logo are controlled by CREA and identify real estate professionals who are members of CREA. The trademarks MLS®, Multiple Listing Service® and the associated logos identify professional services rendered by REALTOR® members of CREA to effect the purchase, sale and lease of real estate as part of a cooperative selling system.