
420 12 Street S
Lethbridge, Alberta
MLS® A2342125
$405,000
- Status
- Active
- Property type
- House
- MLS® number
- A2342125
- Bedrooms
- 5
- Bathrooms
- 2
- Year built
- 1957
 1 / 34
Listing description
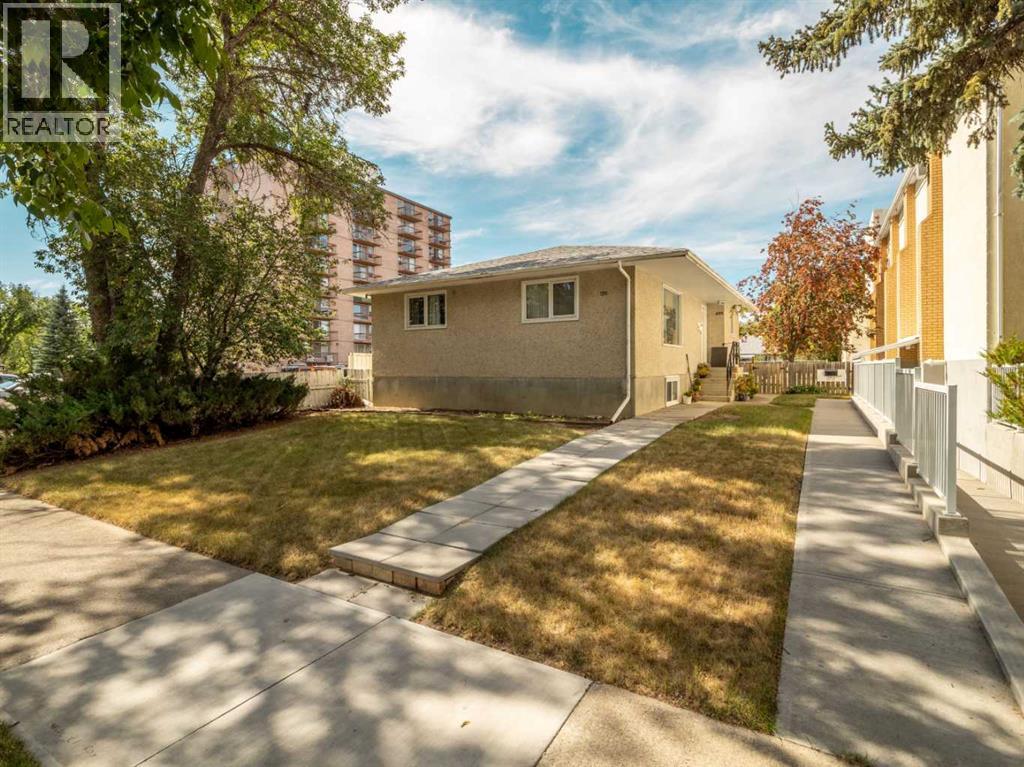
Fantastic investment opportunity in a desirable south-side location! This legally suited home offers flexibility for investors, extended family or buyers looking for additional rental income. The main level features 3 bedrooms and a comfortable living space, while the legal basement suite offers 2 additional generous sized bedrooms and it's own living area.
A shared laundry room provides convenience for both units. Outside you will find a detached single garage and a separate storage area within the garage. The main floor unit has A/C and both units have separate furnaces and hot water tanks.
The roof was redone in 2023. The buyer will have to assume current tennants and leases. Upper Unit has lease ending July 31, 2027.
Lower Unit is currently being rented by the room (lease one ending January 31, 2027. Lease two ending April 30, 2027). **Owner financing available**
Property summary
- MLS® number
- A2342125
- Property type
- Single Family
- Building type
- House
- Square footage
- 1,096 sq ft
- Title
- Freehold
- Land size
- 4693 square feet
- Built in
- 1957
- Annual property taxes
- $3,770.00
- Parking
- 3 spaces · Detached Garage, Other
- Days on market
- 1 day
Features & details
- Heating
- Forced air
- Cooling
- Partially air conditioned
- Basement
- Finished, Full, Separate entrance, Suite
- Flooring
- Hardwood, Laminate, Vinyl
- Appliances
- Refrigerator, Dishwasher, Stove, Hood Fan, Washer & Dryer
- Exterior features
- Stucco
- Lot features
- See remarks, Back lane
- Architectural style
- Bungalow
What would this home cost you?
Based on the $405,000 asking price at a 5.00% example rate, semi-annual compounding.
Renanza Realty Inc. can represent you on this property — send an enquiry to arrange a private viewing.
Listing courtesy of SUTTON GROUP - LETHBRIDGE, Lethbridge.
The listing data displayed here is provided in part by the Canadian Real Estate Association (CREA) through its Data Distribution Facility (DDF®) and is drawn from Boards and Associations across Canada. Information is deemed reliable but is not guaranteed accurate by CREA. The listings are held by brokerages other than Renanza Realty unless otherwise noted.
The trademarks REALTOR®, REALTORS® and the REALTOR® logo are controlled by CREA and identify real estate professionals who are members of CREA. The trademarks MLS®, Multiple Listing Service® and the associated logos identify professional services rendered by REALTOR® members of CREA to effect the purchase, sale and lease of real estate as part of a cooperative selling system.