
#420 10407 122 ST NW
Edmonton, Alberta
MLS® E4493027
$250,000
- Status
- Active
- Property type
- House
- MLS® number
- E4493027
- Bedrooms
- 2
- Bathrooms
- 1
- Year built
- 2003
 1 / 46
Listing description
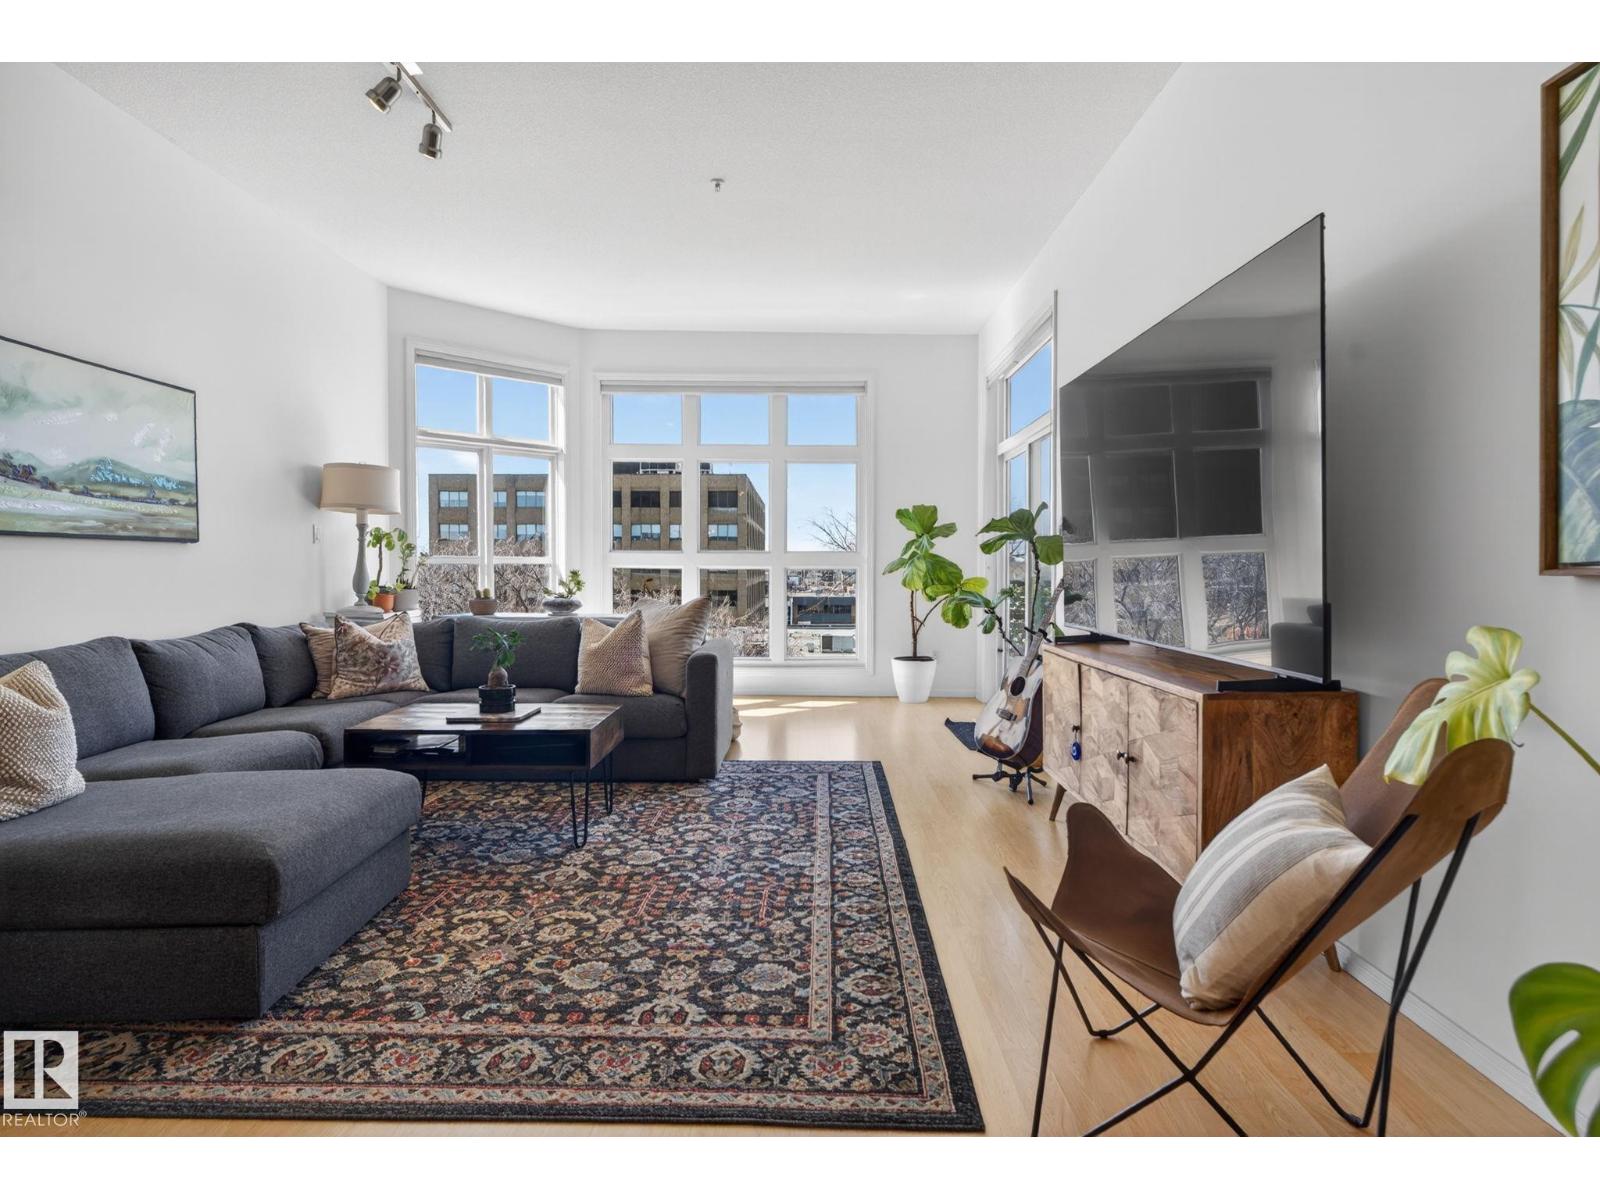
A breath of fresh air in Glenora Gates. This top-floor, corner unit 2 bed, 1 bath unit is flooded with natural light thanks to soaring 10’ ceilings, dramatic floor-to-ceiling windows, and an additional side window in the dining area that allows even more light to flow through the space. The primary suite easily accommodates a king-sized bed, while a private balcony and west-facing exposure provide breathtaking sunset views.
The luxury 4-piece bathroom adds a touch of everyday indulgence, and central A/C ensures year-round comfort. Thoughtfully upgraded and meticulously maintained, this home offers true peace of mind. Complete with a titled underground parking stall with storage cage, conveniently located just steps from the elevator and the unit itself is also ideally positioned close to elevator access.
Includes secure bike storage as well. Situated directly across from the Brewery District and just steps from the future LRT, this is where convenience, comfort, and lifestyle come together effortlessly.
Property summary
- MLS® number
- E4493027
- Property type
- Single Family
- Building type
- Apartment
- Square footage
- 1,108 sq ft
- Title
- Condo/Strata
- Built in
- 2003
- Parking
- 1 space · Underground
- Days on market
- 76 days
Features & details
- Heating
- Forced air
- Basement
- None
- Appliances
- Refrigerator, Stove, Microwave Range Hood Combo, Oven - Built-In, Window Coverings, Garage door opener, Washer/Dryer Stack-Up
- Lot features
- See remarks, No Smoking Home
- View
- City view
- Maintenance fee
- $563 / Monthly
What would this home cost you?
Based on the $250,000 asking price at a 5.00% example rate, semi-annual compounding.
Renanza Realty Inc. can represent you on this property — send an enquiry to arrange a private viewing.
Listing courtesy of Real Broker, Edmonton.
The listing data displayed here is provided in part by the Canadian Real Estate Association (CREA) through its Data Distribution Facility (DDF®) and is drawn from Boards and Associations across Canada. Information is deemed reliable but is not guaranteed accurate by CREA. The listings are held by brokerages other than Renanza Realty unless otherwise noted.
The trademarks REALTOR®, REALTORS® and the REALTOR® logo are controlled by CREA and identify real estate professionals who are members of CREA. The trademarks MLS®, Multiple Listing Service® and the associated logos identify professional services rendered by REALTOR® members of CREA to effect the purchase, sale and lease of real estate as part of a cooperative selling system.