
42 WALKER BOULEVARD
New Tecumseth (Alliston), Ontario
MLS® N13625706
$774,000
- Status
- Active
- Property type
- House
- MLS® number
- N13625706
- Bedrooms
- 4
- Bathrooms
- 4
- Year built
- —
 1 / 47
Listing description
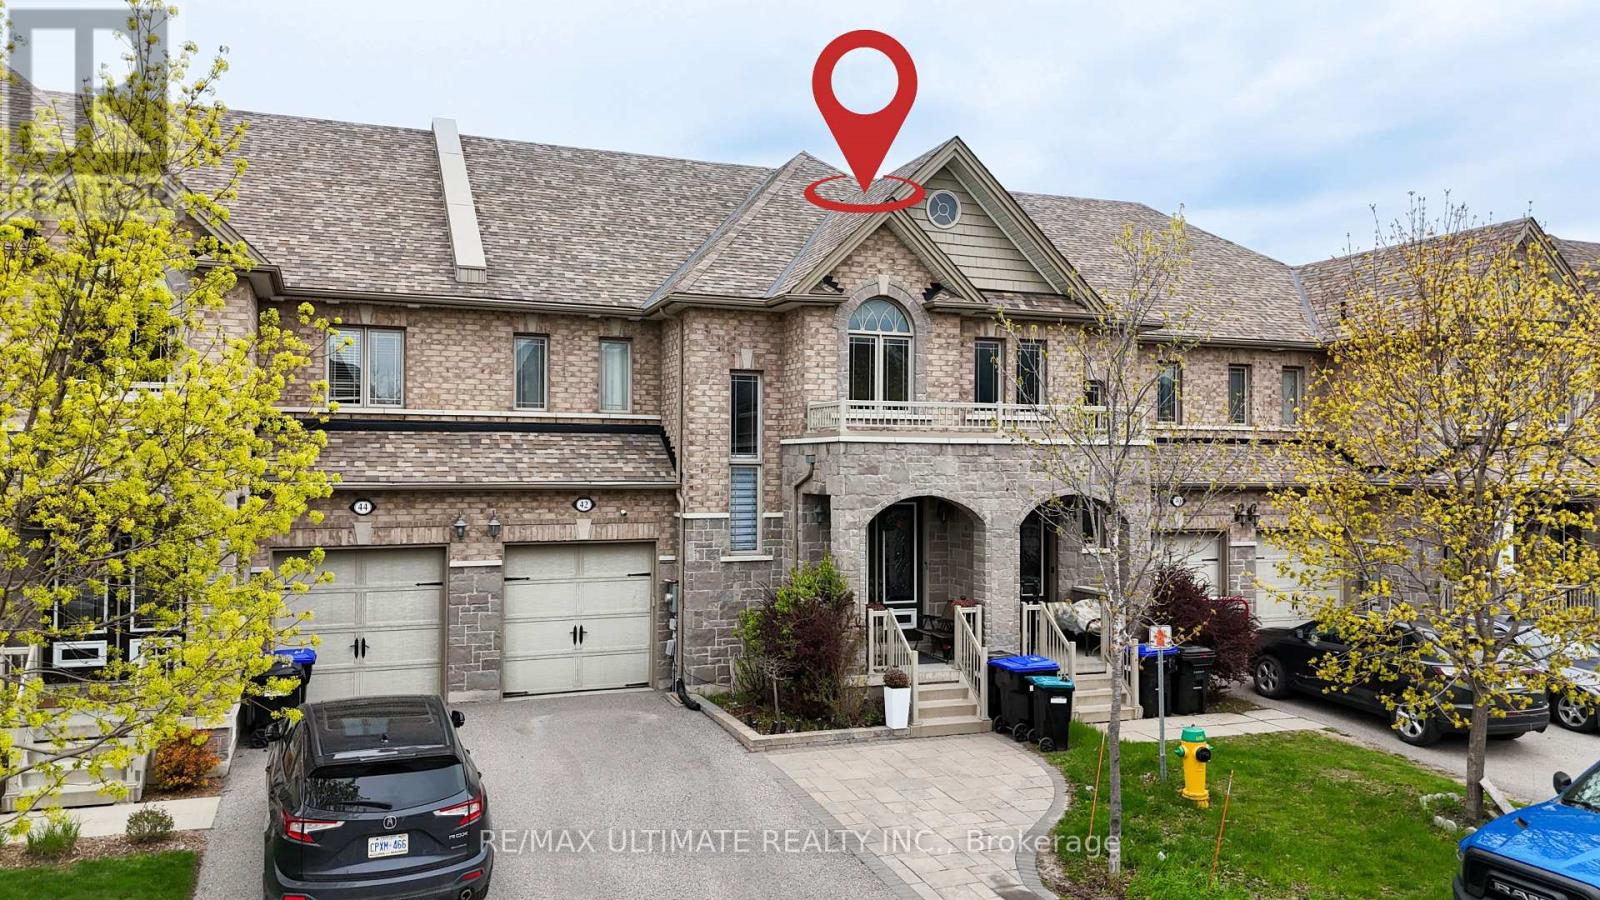
This is not a townhouse you outgrow quickly. Offering approximately 2,220 sq. ft.
above grade, this freehold executive townhome delivers the space, separation and flexibility buyers usually hope to find in a much larger home. The main level is designed for real life, with open-concept living and dining areas, a spacious kitchen with stainless steel appliances and pantry, and a bright breakfast area that walks out to the deck and fully fenced yard. Upstairs, three generous bedrooms are complemented by convenient second-floor laundry.
The primary retreat features a walk-in closet and a ensuite with a corner tub and separate glass shower. The fully finished lower level adds exceptional versatility with an additional bedroom, kitchen, 3-piece bath, private laundry and secondary access through the garage, making it ideal for extended household living, overnight guests, a private office or recreation space. Brick and stone curb appeal, an attached garage and a wide 24-foot lot complete the package.
Located close to parks, schools, shopping, transit and the New Tecumseth Recreation Centre, with convenient access to Highway 89 and Honda. More than move-in ready, this is a home that can continue working for you as your needs change. Lower-level retrofit and permit status are not warranted by the Seller or Listing Brokerage.
Buyers to conduct their own due diligence regarding permits and compliance.
Property summary
- MLS® number
- N13625706
- Property type
- Single Family
- Building type
- Row / Townhouse
- Title
- Freehold
- Land size
- 24.4 x 10⁵ FT
- Annual property taxes
- $4,206.84
- Parking
- 3 spaces · Garage
- Days on market
- 62 days
Features & details
- Heating
- Forced air, Natural gas
- Cooling
- Central air conditioning
- Basement
- Apartment in basement, N/A
- Flooring
- Tile, Laminate
- Appliances
- Washer, Refrigerator, Stove, Range, Dryer
- Exterior features
- Brick, Stone
What would this home cost you?
Based on the $774,000 asking price at a 5.00% example rate, semi-annual compounding.
Renanza Realty Inc. can represent you on this property — send an enquiry to arrange a private viewing.
Listing courtesy of RE/MAX ULTIMATE REALTY INC., TORONTO.
The listing data displayed here is provided in part by the Canadian Real Estate Association (CREA) through its Data Distribution Facility (DDF®) and is drawn from Boards and Associations across Canada. Information is deemed reliable but is not guaranteed accurate by CREA. The listings are held by brokerages other than Renanza Realty unless otherwise noted.
The trademarks REALTOR®, REALTORS® and the REALTOR® logo are controlled by CREA and identify real estate professionals who are members of CREA. The trademarks MLS®, Multiple Listing Service® and the associated logos identify professional services rendered by REALTOR® members of CREA to effect the purchase, sale and lease of real estate as part of a cooperative selling system.