
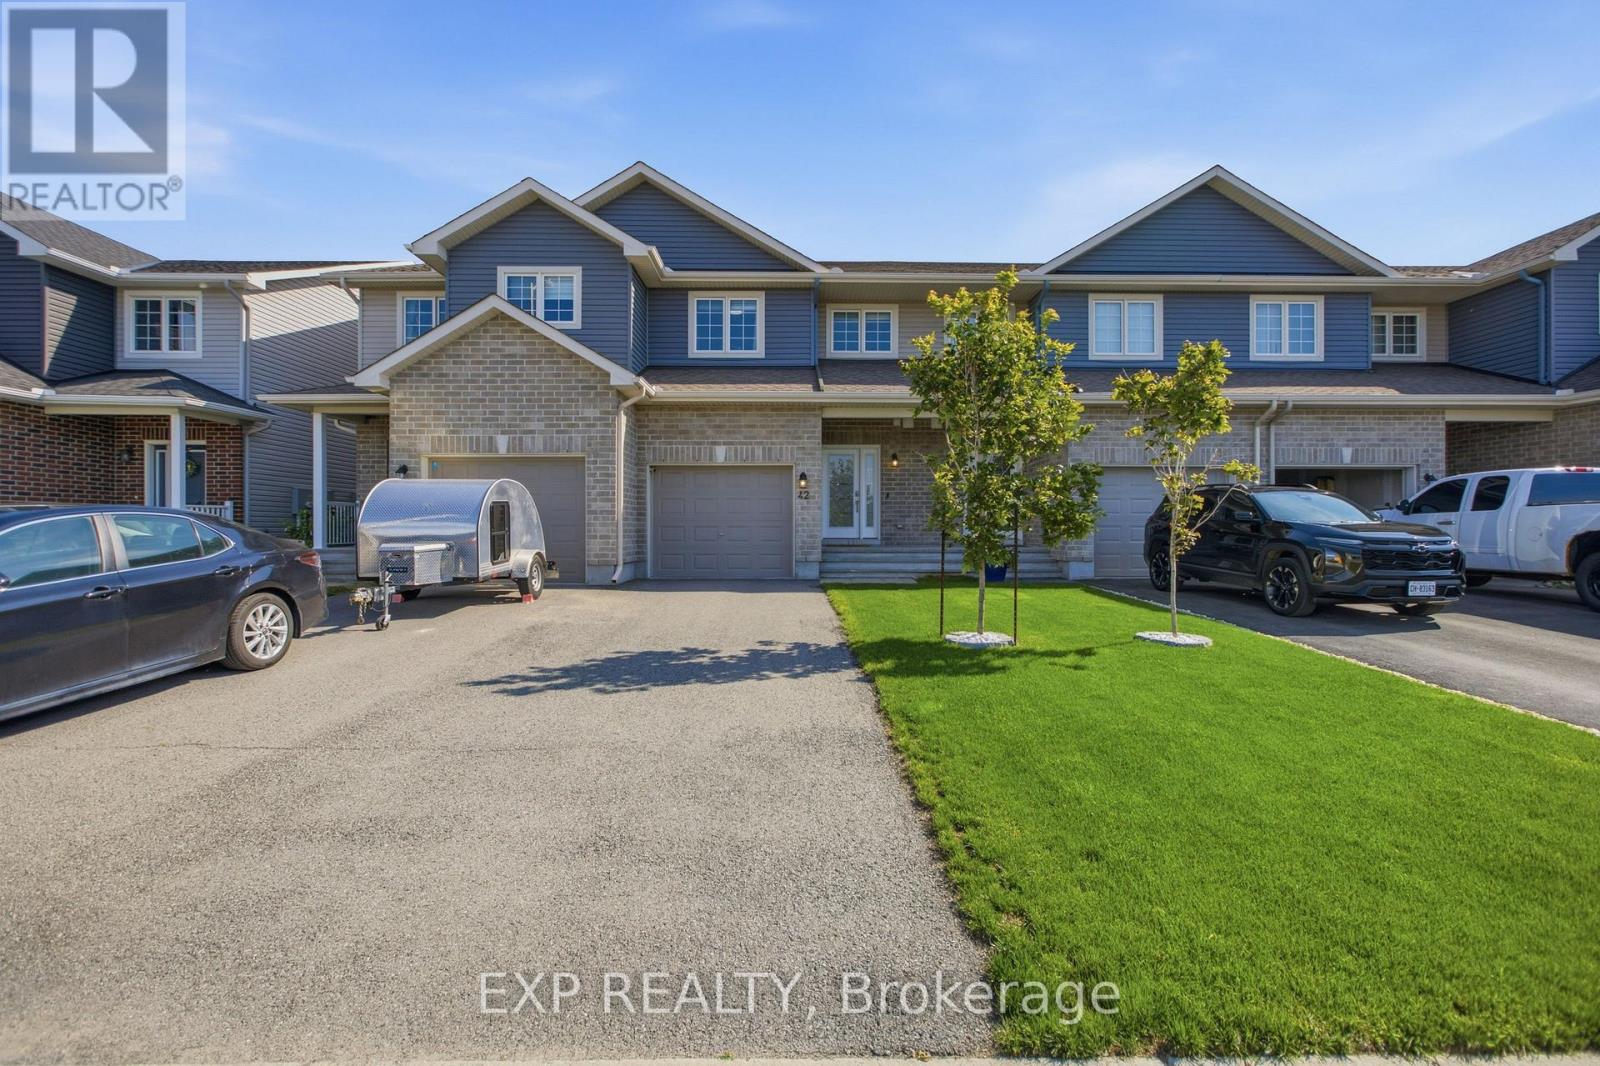
42 VIMY RIDGE CRESCENT
Arnprior, Ontario
MLS® X14197828
$2,399/mo
- Status
- Active
- Property type
- House
- MLS® number
- X14197828
- Bedrooms
- 3
- Bathrooms
- 2
- Year built
- —
 1 / 29
Listing description
Discover this beautiful 3-bedroom, 1. 5-bathroom freehold townhome available for lease in a family-friendly Arnprior neighborhood, featuring a spacious tiled foyer with double closets that welcomes you into a bright, open-concept living space with luxury vinyl flooring throughout. The modern kitchen is designed for entertaining and everyday living, offering quartz countertops, a subway tile backsplash, high-quality stainless-steel appliances, a large island with breakfast bar, a walk-in pantry, and a generous window for natural light, while a sliding patio door provides easy access to the fully fenced backyard.
Thoughtful upgrades include modern light fixtures and custom 2" faux-wood blinds, and the second level continues with luxury vinyl flooring, a spacious primary bedroom with wall-to-wall sliding closets and a convenient cheater 3-piece ensuite, plus two additional well-sized bedrooms. The unfinished basement offers excellent storage and includes a rough-in for a 3-piece bathroom, and the home is ideally located close to Deux-Rivières Catholic Elementary School, A. J.
Charbonneau Elementary School, restaurants, shopping, and other amenities, with easy access to Highway 417 and Kanata just approximately 25 minutes away-a wonderful opportunity to lease a stylish, move-in-ready home in a growing and convenient community.
Property summary
- MLS® number
- X14197828
- Property type
- Single Family
- Building type
- Row / Townhouse
- Title
- Freehold
- Land size
- 19.7 x 91.5 FT
- Parking
- 3 spaces · Attached Garage, Garage
- Days on market
- 0 days
Features & details
- Heating
- Forced air, Natural gas
- Cooling
- Central air conditioning
- Basement
- Unfinished, N/A
- Appliances
- Washer, Refrigerator, Dishwasher, Stove, Dryer
- Exterior features
- Brick
Renanza Realty Inc. can represent you on this property — send an enquiry to arrange a private viewing.
Listing courtesy of EXP REALTY, OTTAWA.
The listing data displayed here is provided in part by the Canadian Real Estate Association (CREA) through its Data Distribution Facility (DDF®) and is drawn from Boards and Associations across Canada. Information is deemed reliable but is not guaranteed accurate by CREA. The listings are held by brokerages other than Renanza Realty unless otherwise noted.
The trademarks REALTOR®, REALTORS® and the REALTOR® logo are controlled by CREA and identify real estate professionals who are members of CREA. The trademarks MLS®, Multiple Listing Service® and the associated logos identify professional services rendered by REALTOR® members of CREA to effect the purchase, sale and lease of real estate as part of a cooperative selling system.