
42 TENTH STREET W
Armstrong (Earlton), Ontario
MLS® T14131816
$249,900
- Status
- Active
- Property type
- House
- MLS® number
- T14131816
- Bedrooms
- 3
- Bathrooms
- 1
- Year built
- —
 1 / 23
Listing description
Cared for by the same owner for over 50 years! This 1,073 sq. ft.
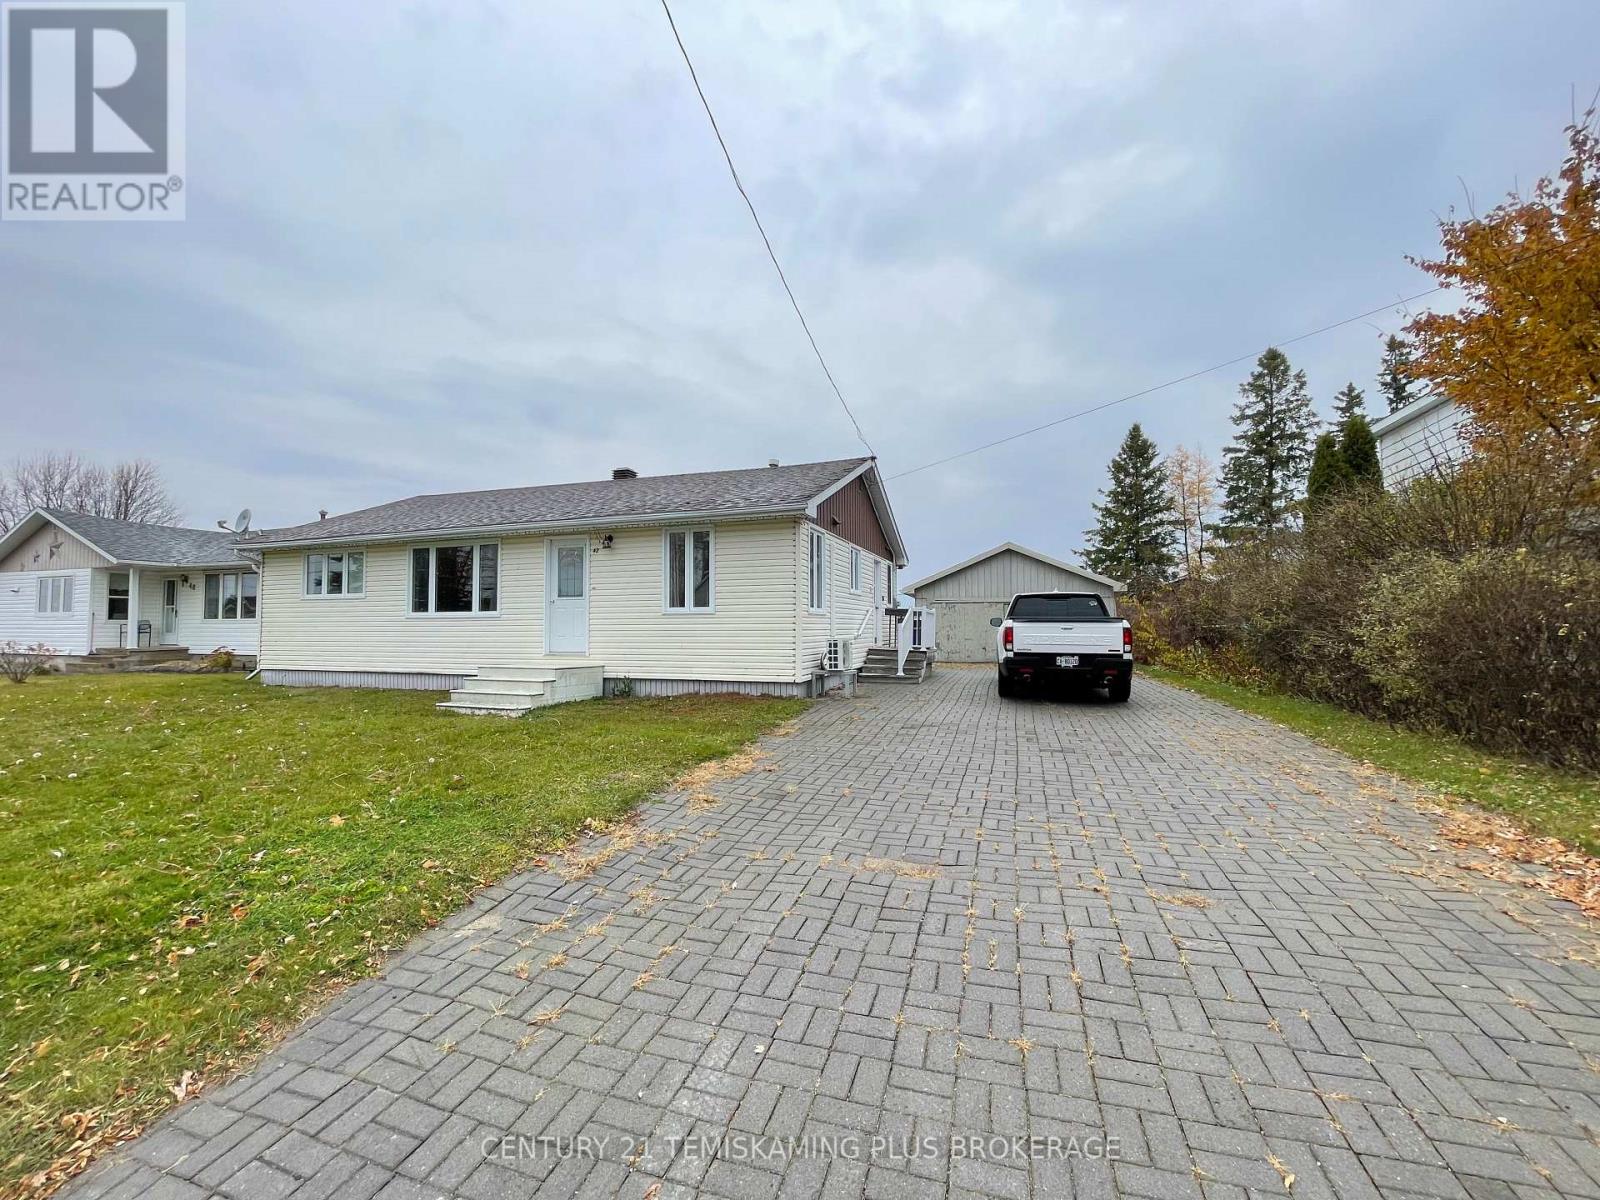
home offers the convenience of one-level living with 3 bedrooms, an updated 4-pc bath and main-floor laundry! The spacious eat-in kitchen features plenty of cabinetry and leads to a bright, inviting living room with a large picture window that fills the space with natural light. Outside, the attractive interlocking brick driveway leads to a generous 26' x 20' detached garage, perfect for keeping your vehicles and recreational toys out of the elements!
Priced with potential in mind, this is a fantastic opportunity to add your personal touches and build equity along the way. Don't miss your chance to make this house your home!
Property summary
- MLS® number
- T14131816
- Property type
- Single Family
- Building type
- House
- Title
- Freehold
- Land size
- 66 x 120 FT
- Annual property taxes
- $2,398.70
- Parking
- 4 spaces · Detached Garage, Garage
- Days on market
- 6 days
Features & details
- Heating
- Forced air, Natural gas
- Cooling
- Wall unit
- Basement
- Unfinished, Crawl space
- Appliances
- Washer, Refrigerator, Stove, Dryer, Water Heater
- Exterior features
- Vinyl siding
- Lot features
- Flat site
- Architectural style
- Bungalow
What would this home cost you?
Based on the $249,900 asking price at a 5.00% example rate, semi-annual compounding.
Renanza Realty Inc. can represent you on this property — send an enquiry to arrange a private viewing.
Listing courtesy of CENTURY 21 TEMISKAMING PLUS BROKERAGE, New Liskeard.
The listing data displayed here is provided in part by the Canadian Real Estate Association (CREA) through its Data Distribution Facility (DDF®) and is drawn from Boards and Associations across Canada. Information is deemed reliable but is not guaranteed accurate by CREA. The listings are held by brokerages other than Renanza Realty unless otherwise noted.
The trademarks REALTOR®, REALTORS® and the REALTOR® logo are controlled by CREA and identify real estate professionals who are members of CREA. The trademarks MLS®, Multiple Listing Service® and the associated logos identify professional services rendered by REALTOR® members of CREA to effect the purchase, sale and lease of real estate as part of a cooperative selling system.